Sign In or Create a Free Account to see full details of this property
Key Facts
Key facts for 16 Mcadam Avenue #408
Property Type
Condo, Apartment
Parking
2 garage, 2 parking
MLS #
W14149186
Size
1000-1199 sqft
Basement
None
Listed on
2026-11-04
Lot size
-
Tax
$3,786 /yr
Days on Market
1
Approximate Age
6-10
Maintenance Fee
$1,140.68/mo
Central Air Conditio...
Description
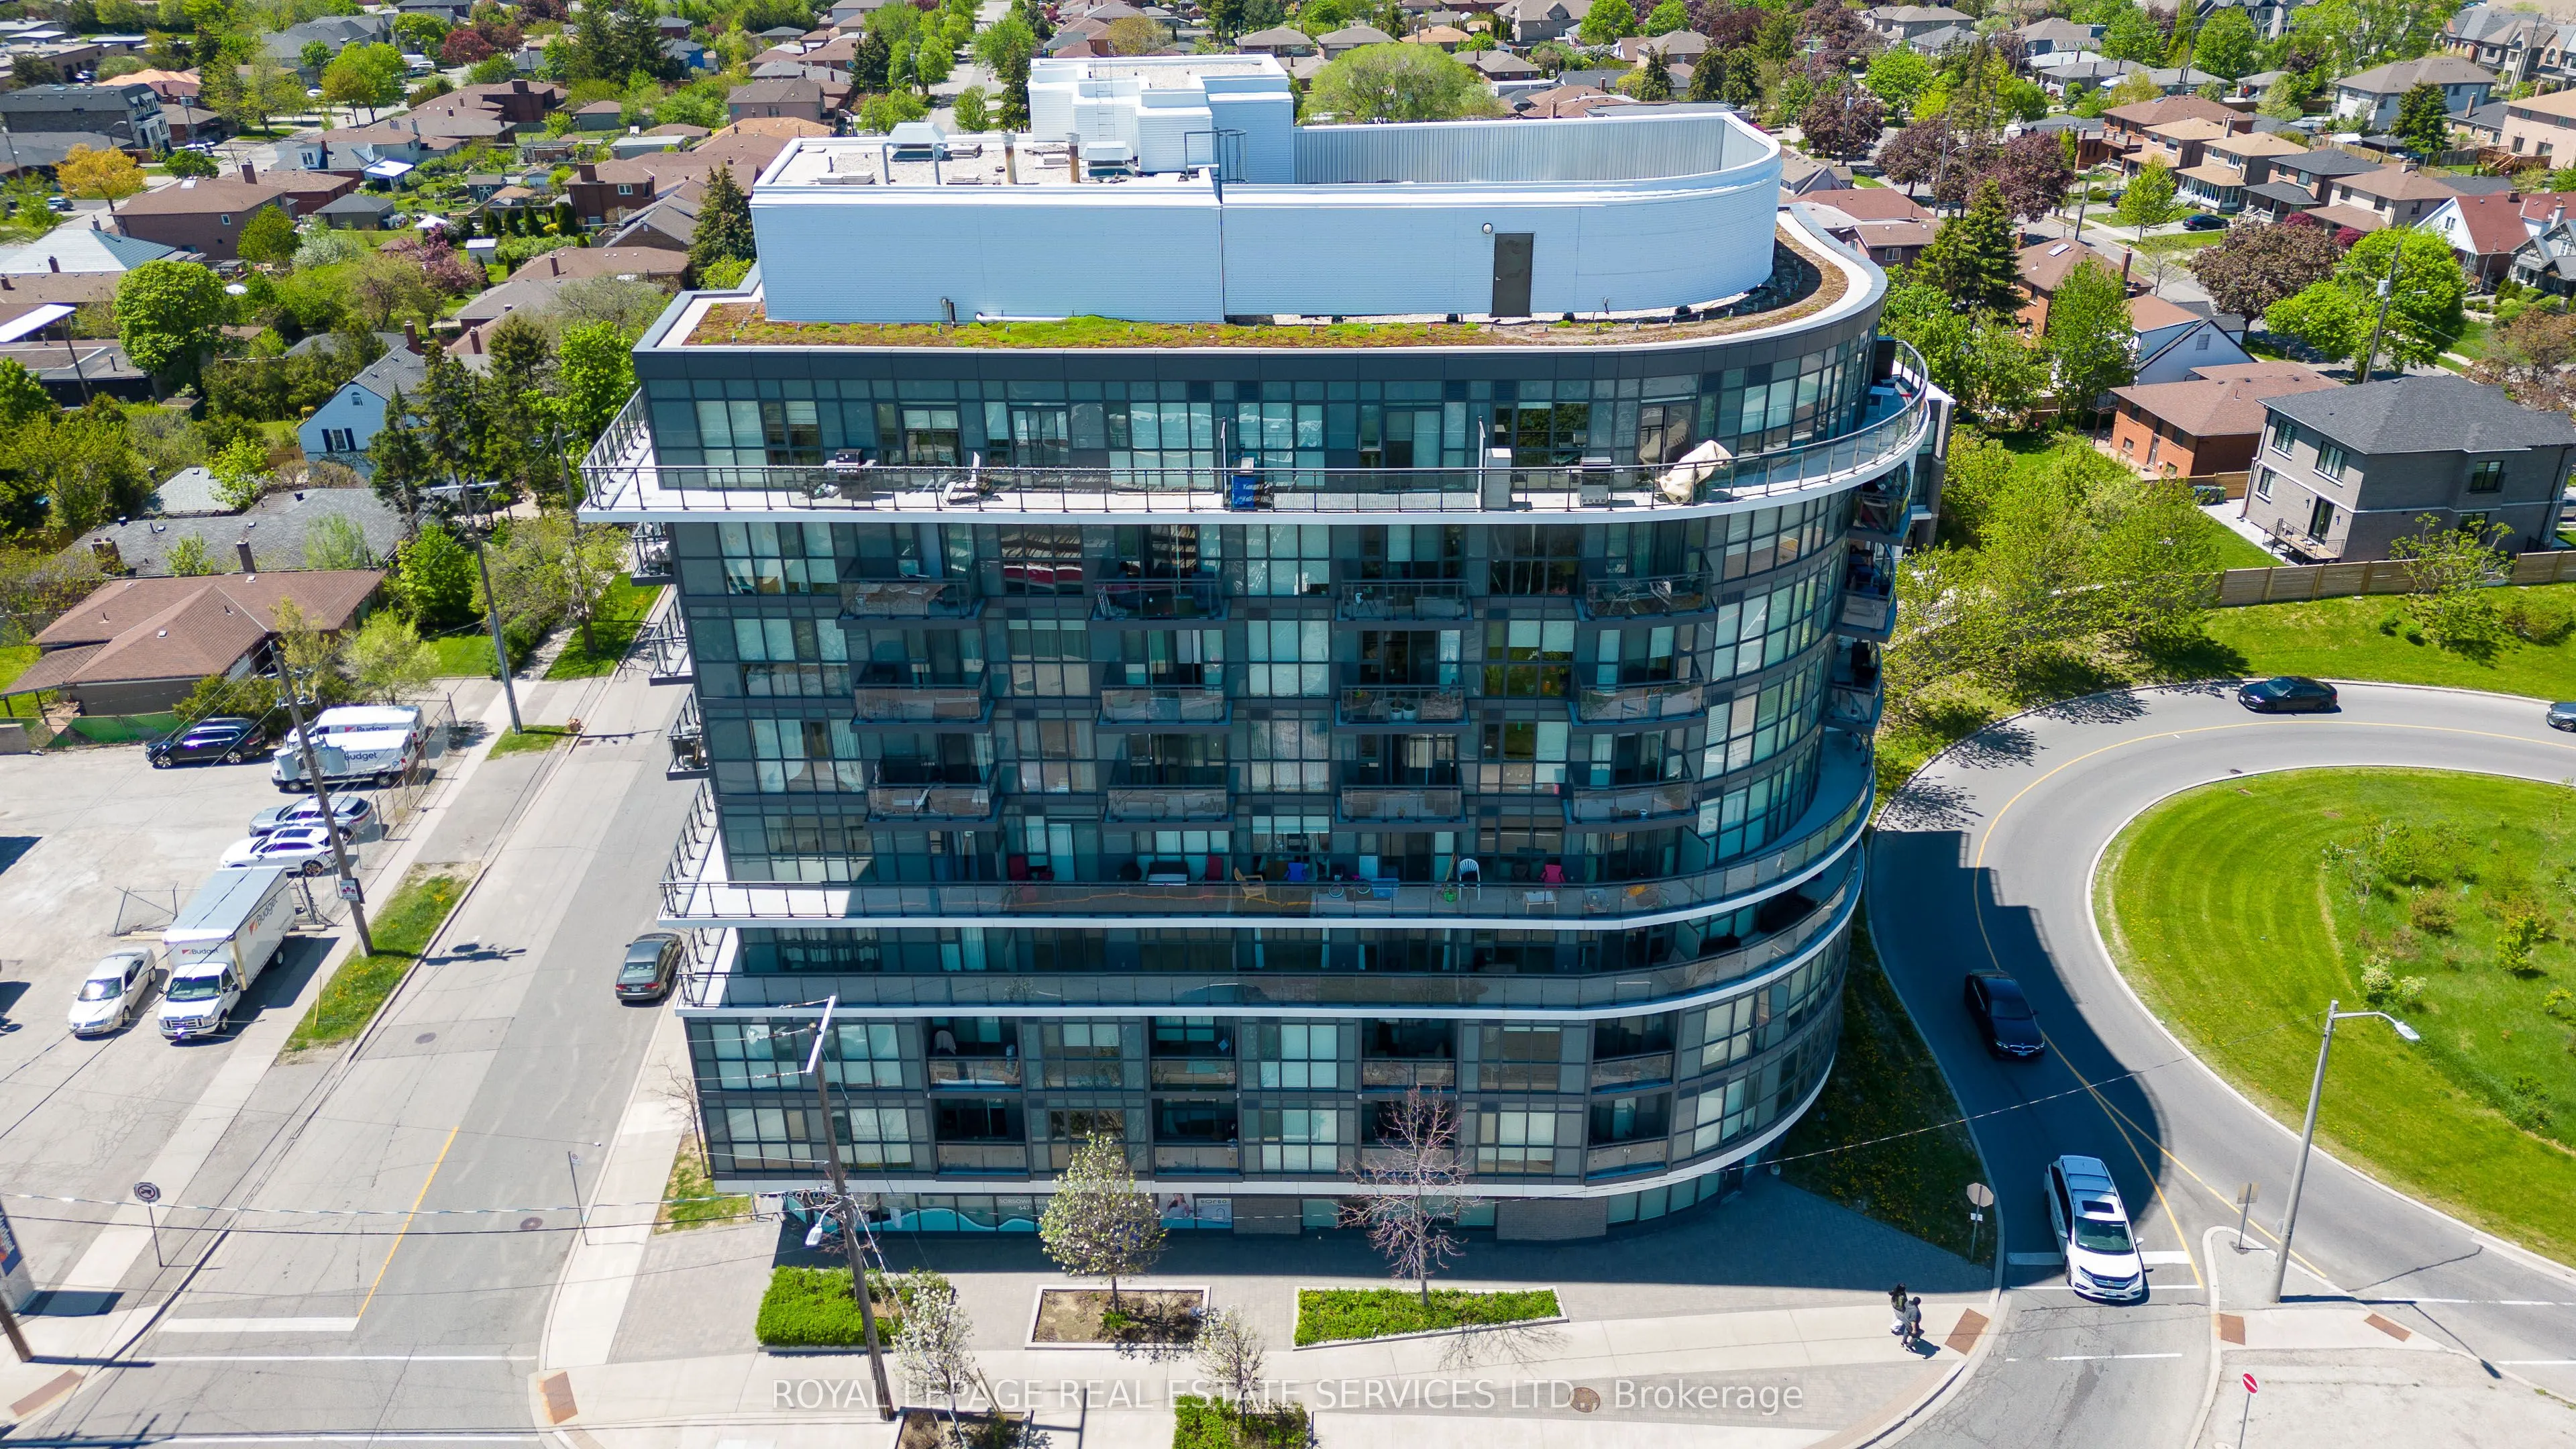
Space, style, and exceptional outdoor living come together in this sun-filled, west facing 2 Bedroom plus Den suite, featuring 2 full bathrooms, including a private ensuite in the primary bedroom, and a rare 200 sq. ft. private terrace. Enjoy unobstructed views, beautiful golden-hour light, and an i...nviting outdoor retreat perfect for relaxing or entertaining.The thoughtfully designed layout features 9-ft smooth ceilings, floor-to-ceiling windows, two spacious bedrooms, and a versatile den ideal for a home office or additional living space. The open-concept kitchen boasts granite countertops, a full backsplash, stainless steel appliances, and an oversized breakfast bar with seating for four. Seamlessly connected to the living and dining areas, the space is ideal for both everyday living and entertaining.Two underground parking spaces provide exceptional convenience, while the pet-friendly building accommodates a variety of lifestyles.Ideally located just steps from TTC transit and Yorkdale Shopping Centre, with an excellent selection of shopping, dining, and everyday amenities nearby. Enjoy convenient access to Highway 401 and Yorkdale subway station, offering seamless connections throughout Toronto.An exceptional opportunity to enjoy spacious condo living, a private outdoor retreat, and outstanding convenience in a well-connected Toronto location.Tighten the opening sentenceReduce repeated location benefits
Granite Counters, Stainless Steel Appl, Breakfast Bar
Dimensions 12.47 x 11.32 feet
141.16 sqft
Living Room
Combined w/Dining, W/O To Terrace, Window Floor to Ceiling
Dimensions 21 x 11.32 feet
237.72 sqft
Primary Bedroom
4 Pc Ensuite, Window Floor to Ceiling
Dimensions 13.29 x 10.5 feet
139.54 sqft
Similar Properties(No results)
Mortgage Calculator
Calculate your estimated monthly mortgage payment
Price
$769,000
$
%
%
Monthly payment
By clicking Save, we will calculate your estimated mortgage for all properties using the saved values (down payment percentage, interest rate, and amortization).
The accuracy and applicability of this calculator are not guaranteed.