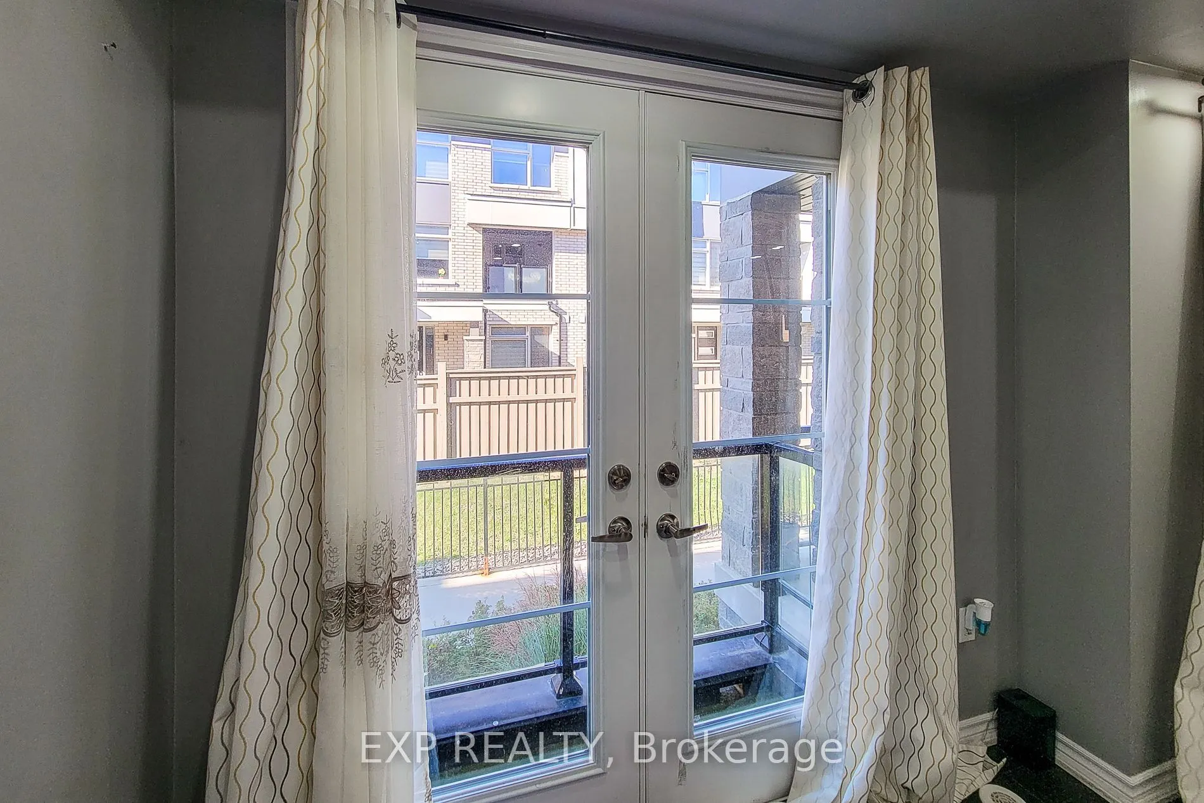
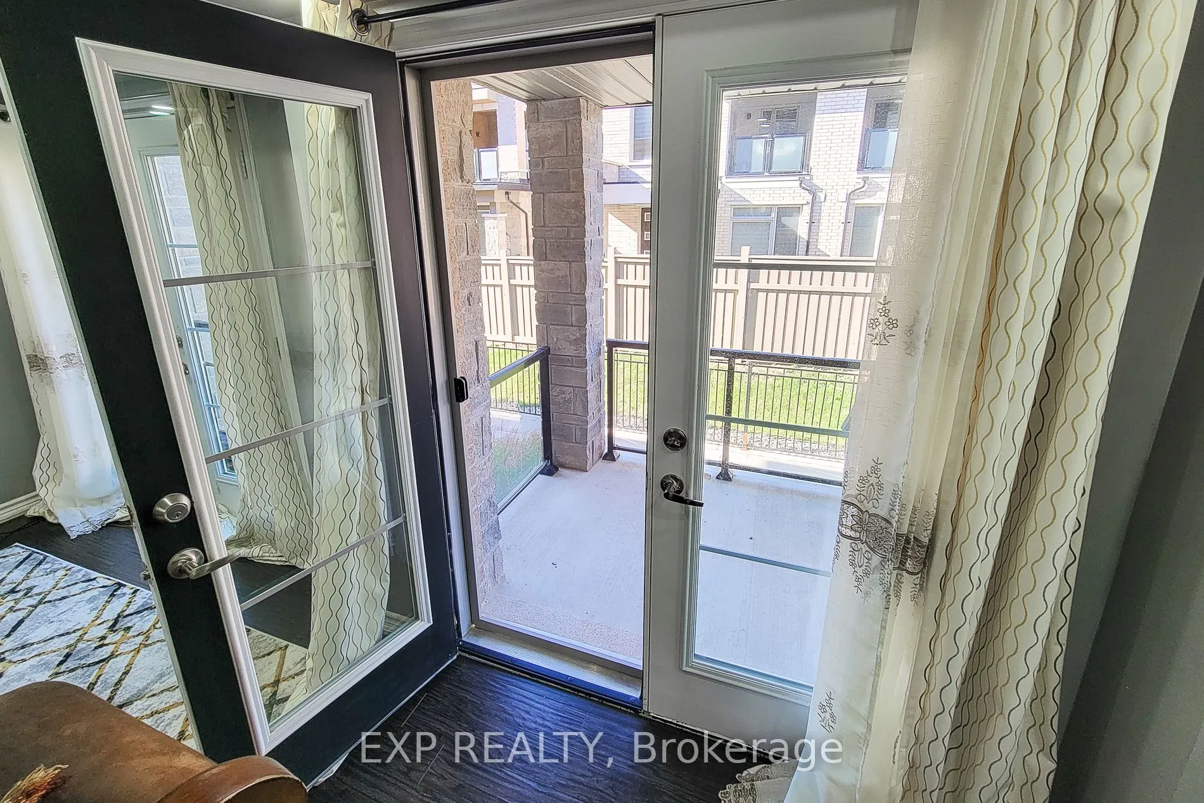
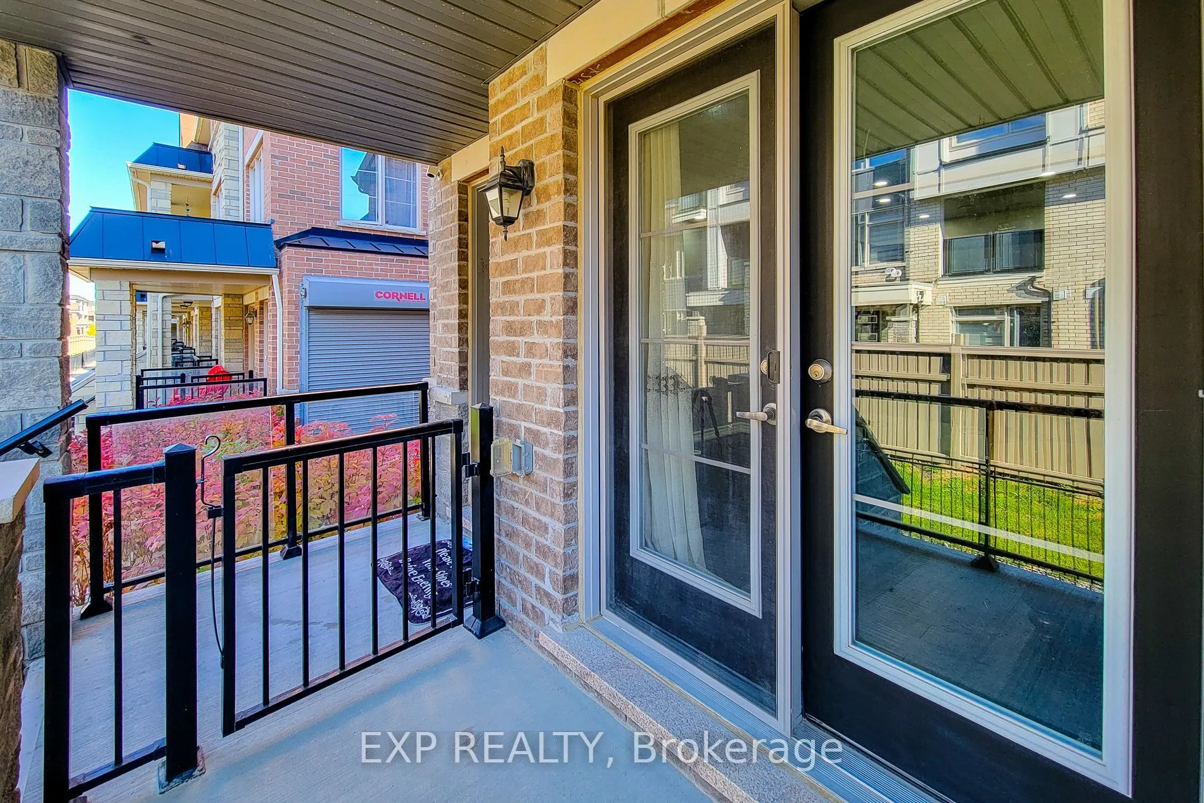
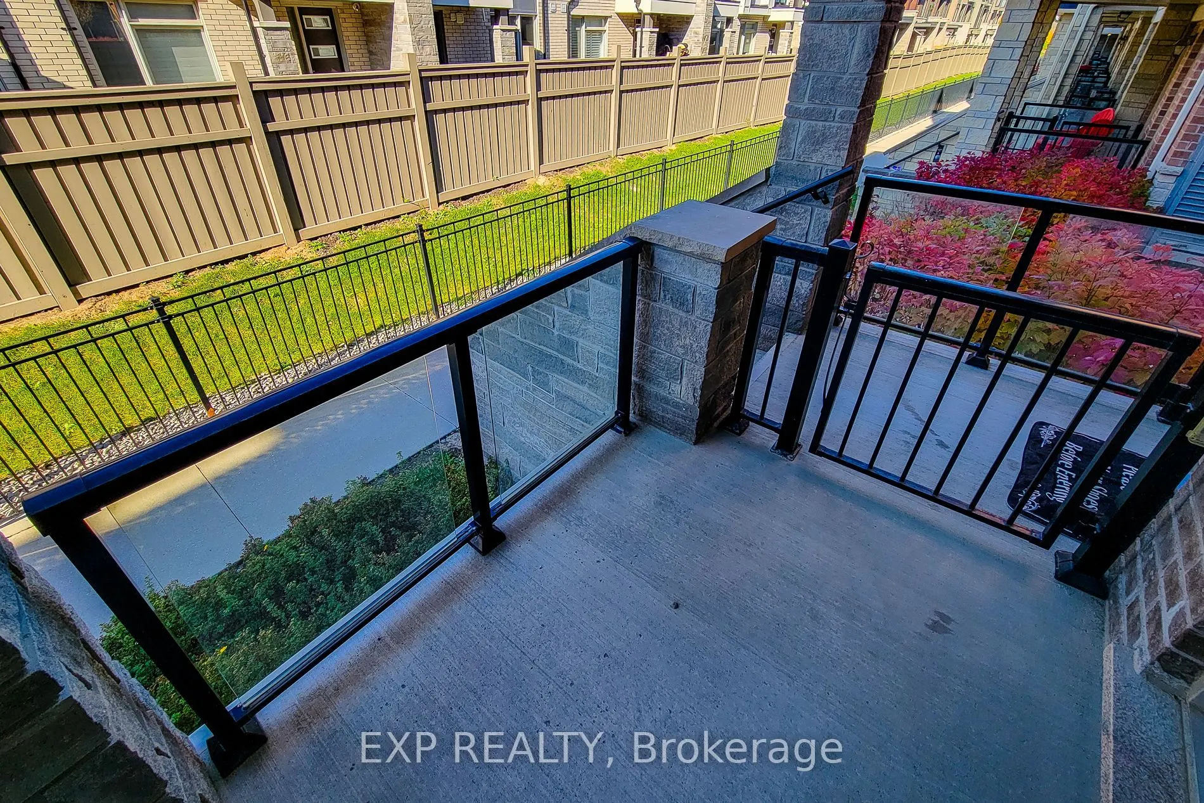
Sign In or Create a Free Account to see full details of this property
Key Facts
Key facts for 200 Veterans Drive #30
Property Type
Condo, 2-Storey
Parking
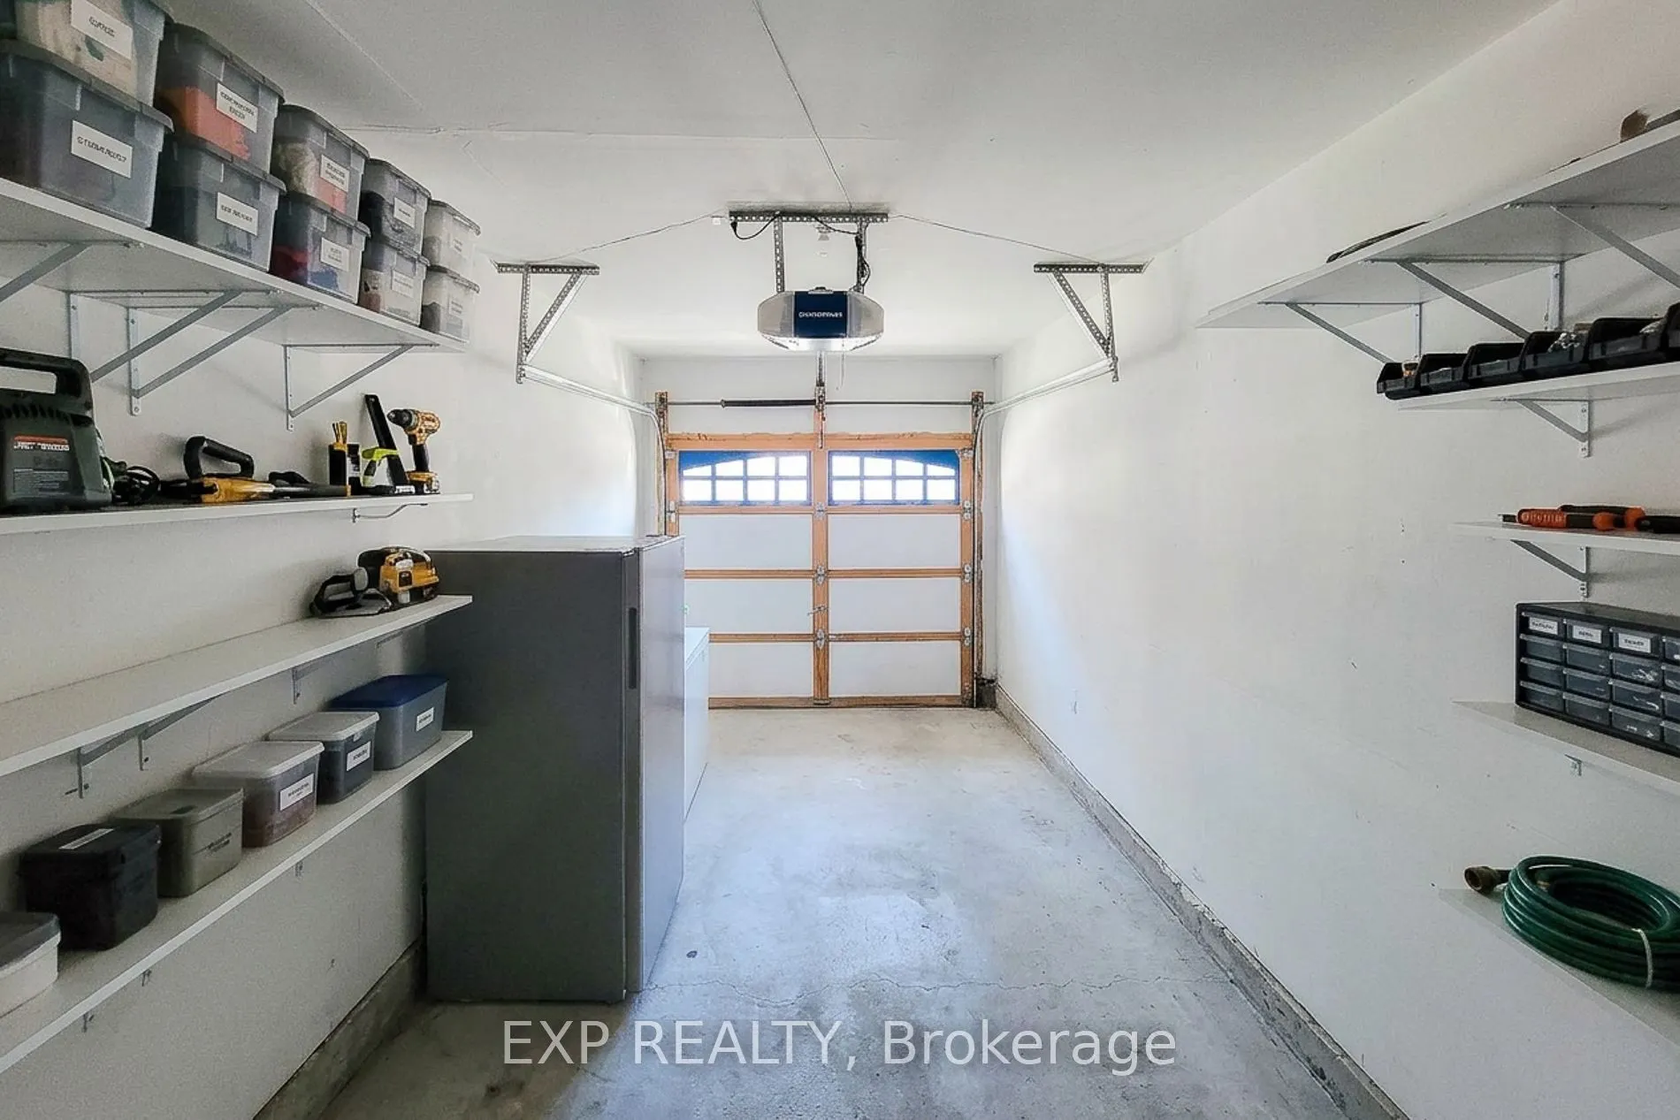
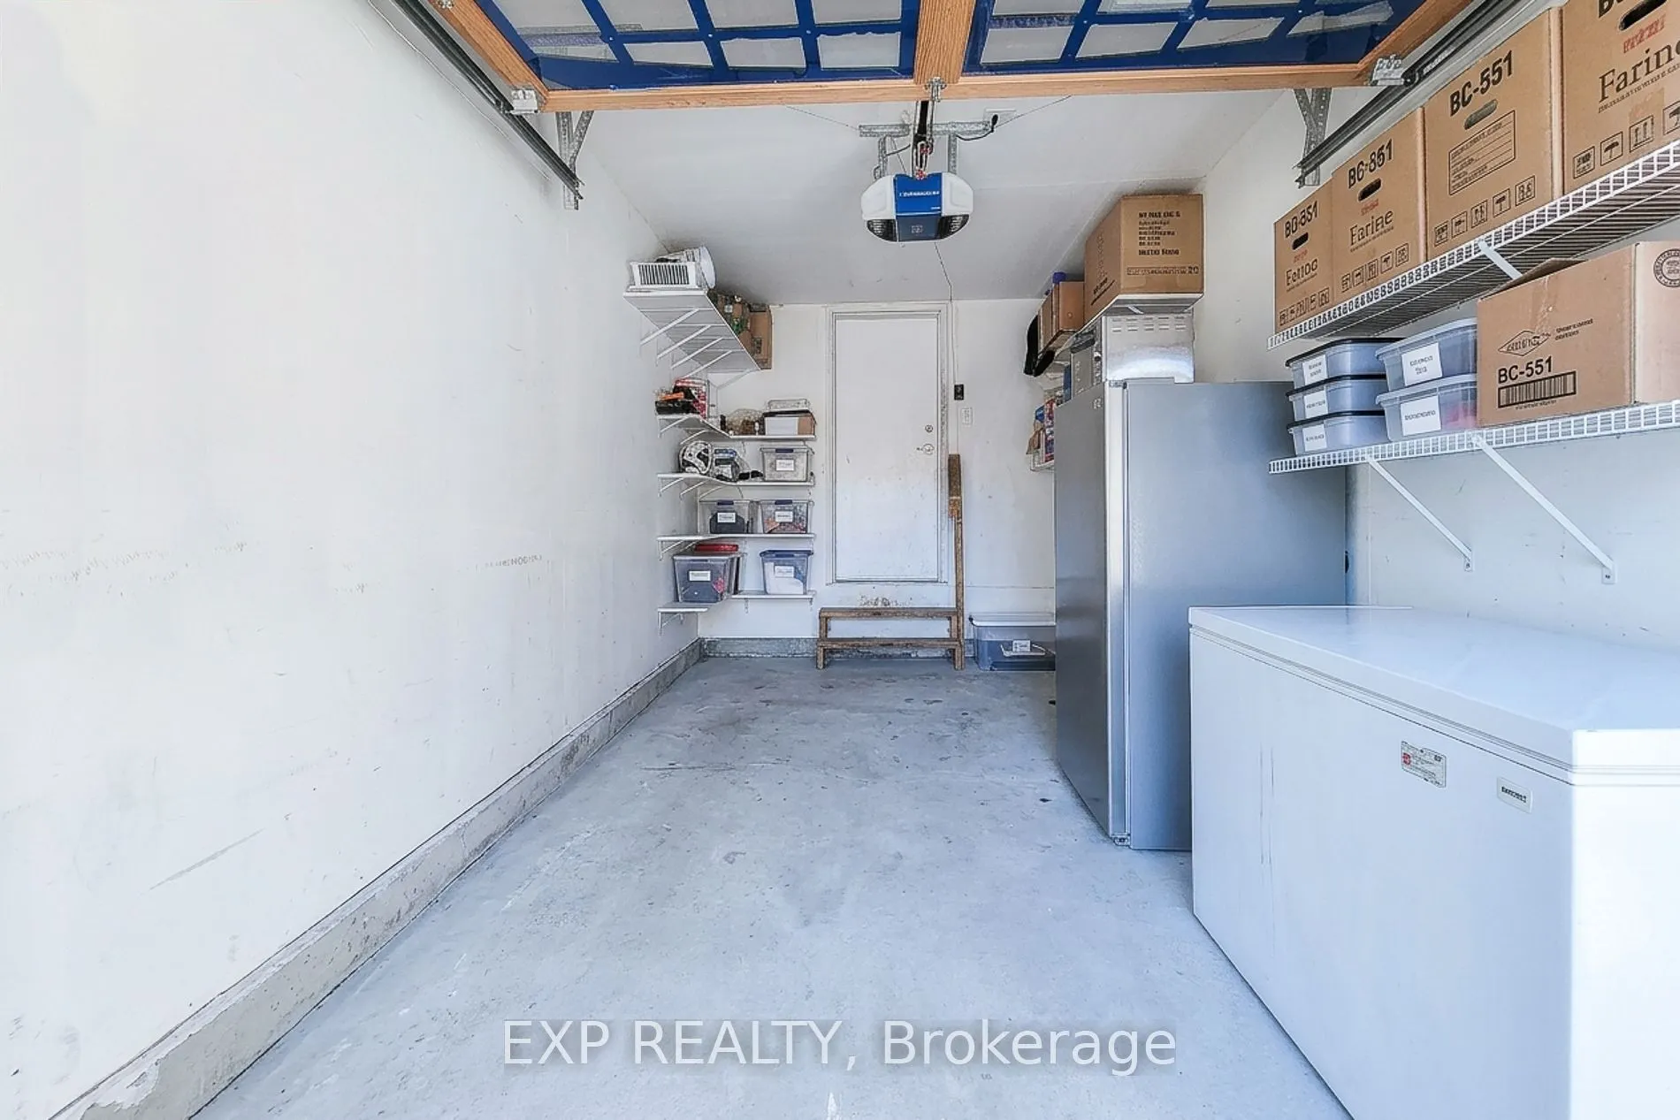
Private 1 garage, 2 parking
MLS #
W14117960
Size
1200-1399 sqft
Basement
None
Listed on
2026-10-26
Lot size
-
Tax
$4,466.39 /yr
Days on Market
1
Approximate Age
-
Maintenance Fee
$373.78/mo
Common Elements, Par...
Description
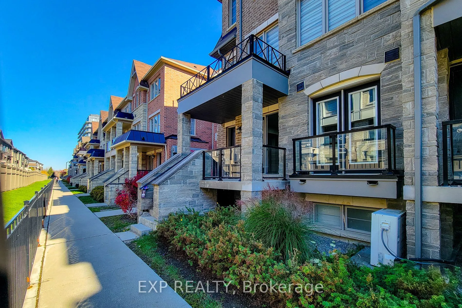
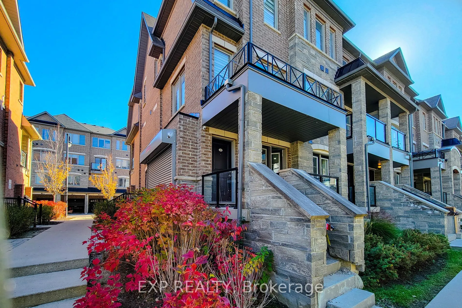
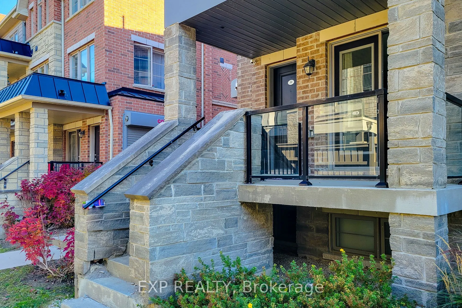
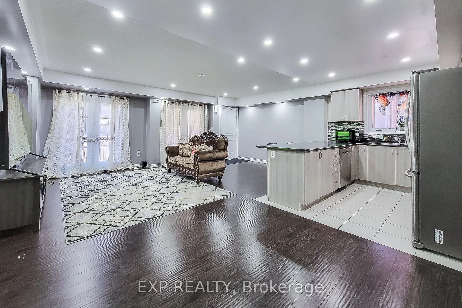
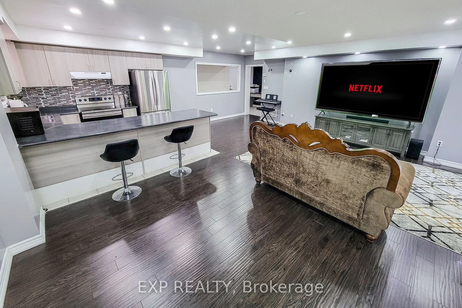
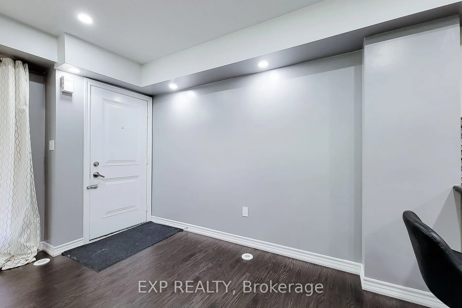
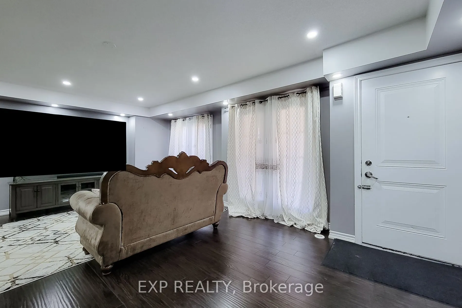
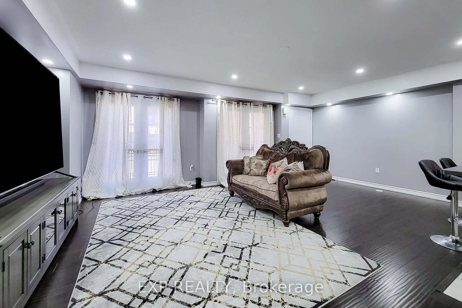
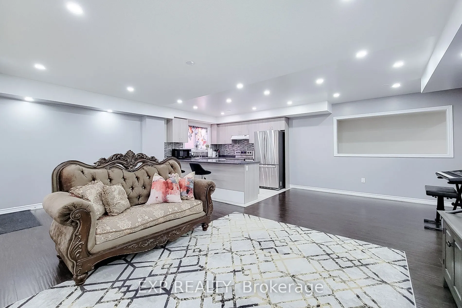
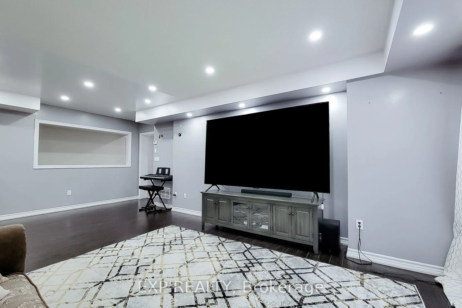
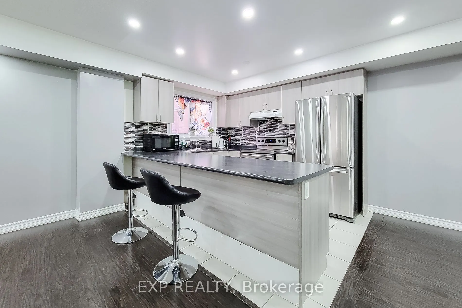
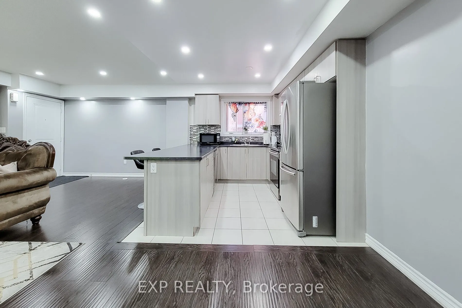
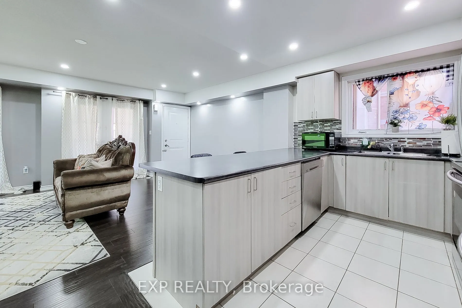
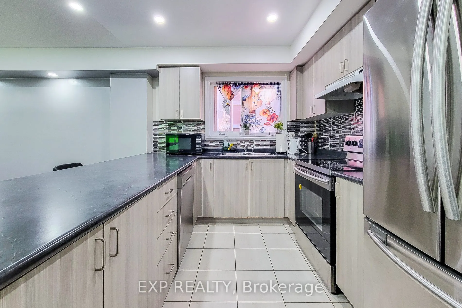
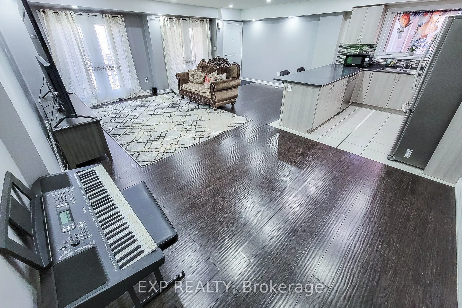
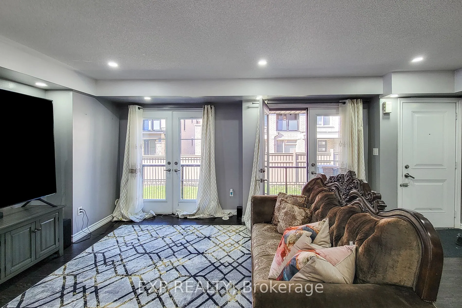
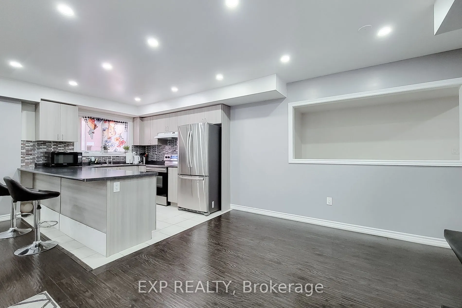
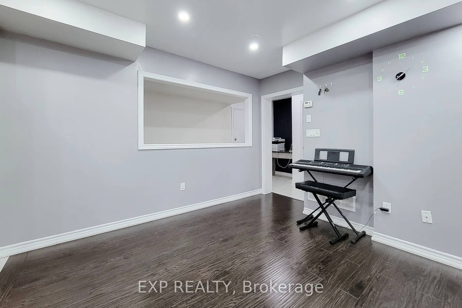
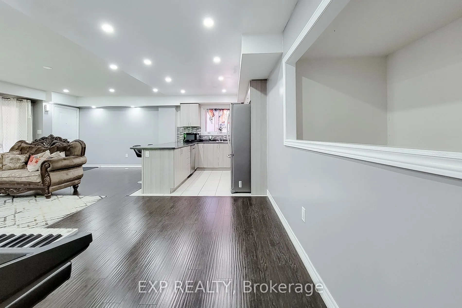
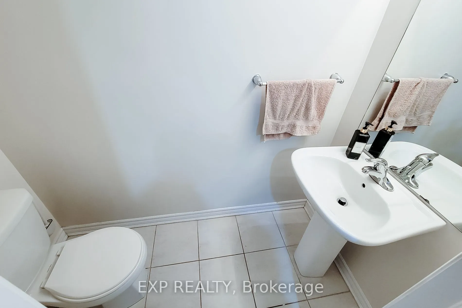
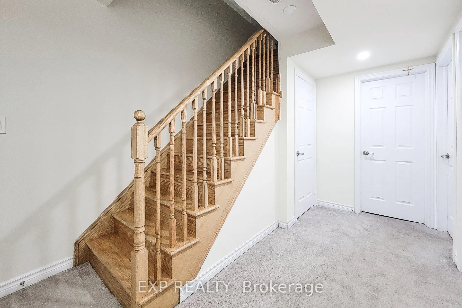
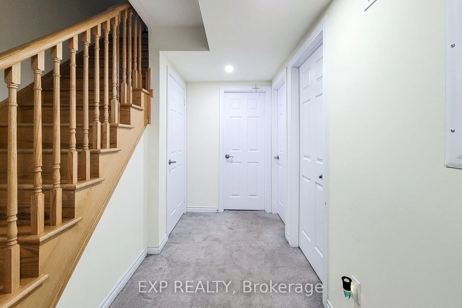
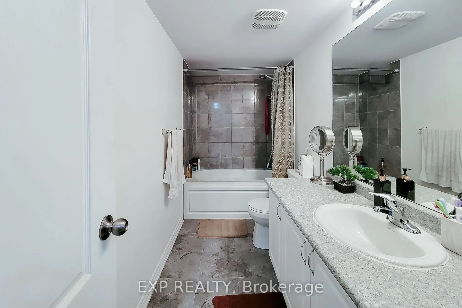
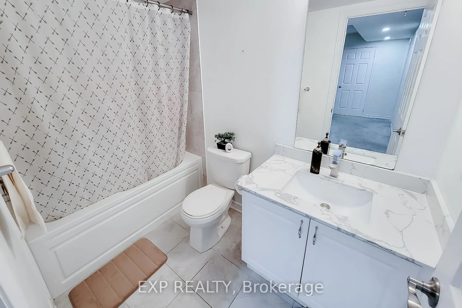
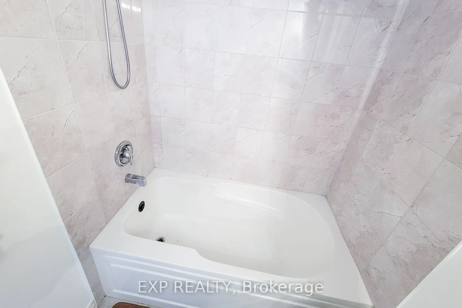
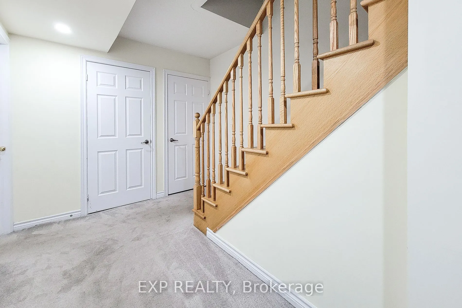
Welcome to this beautifully maintained, freshly painted 3-bedroom, 3-bathroom end-unit townhome in Brampton's sought-after Mount Pleasant community. Designed for comfortable modern living, this bright and spacious home features 9-foot ceilings, an open-concept layout, contemporary finishes, and addi...tional windows that fill the space with natural light. The stylish kitchen offers stainless steel appliances and a modern backsplash, while the private front entrance and direct garage access provide added convenience and functionality. Enjoy an unbeatable location surrounded by everyday essentials, with a newly built plaza directly across the street featuring Dollarama, a pharmacy, daycare, and dental clinic. Schools, parks, playgrounds, restaurants, shopping, and transit are all within easy reach. Convenient access to Mount Pleasant GO Station and Highway 407 makes commuting a breeze. A fantastic opportunity to own a move-in-ready home in a vibrant, family-friendly neighbourhood!
Full Property Details
Interior
Bedrooms
3
Total Bedrooms
3
Washrooms
3
Square Footage
1200-1399 sqft
Basement
None
Heating Source
Gas
Heating Fuel
Forced Air
Air Conditioning
Central Air
Family Room
No
Kitchens
1
Total Kitchens
1
Fireplace Features
No
Bedrooms
3
Total Bedrooms
3
Washrooms
3
Square Footage
1200-1399 sqft
Basement
None
Heating Source
Gas
Heating Fuel
Forced Air
Air Conditioning
Central Air
Family Room
No
Kitchens
1
Total Kitchens
1
Fireplace Features
No
Exterior
Driveway
Private
Parking Spaces
2
Total Parking Spaces
2.00
Parking Description
Private
Garage Spaces
1
Balcony
None
Driveway
Private
Parking Spaces
2
Total Parking Spaces
2.00
Parking Description
Private
Garage Spaces
1
Balcony
None
Building Description
Style
2-Storey
Home Type
Condo
Subtype
Condo Townhouse
Property Orientation
East
Exterior Finish
Brick,Stone
Possession Date
No Data
Locker
None
Style
2-Storey
Home Type
Condo
Subtype
Condo Townhouse
Property Orientation
East
Exterior Finish
Brick,Stone
Possession Date
No Data
Locker
None
Community
Community
Northwest Brampton
Community
Northwest Brampton
Taxes & Fees
Taxes
$4,466.39 /yr
Tax Year
2026
Occupancy
Owner
Maintenance Fee
$373.78/mo
Common Elements
Included
Parking
Included
Building Insurance
Included
Taxes
$4,466.39 /yr
Tax Year
2026
Occupancy
Owner
Maintenance Fee
$373.78/mo
Common Elements
Included
Parking
Included
Building Insurance
Included
Other
Pets
Yes-with Restrictions
Pets
Yes-with Restrictions
Room Types
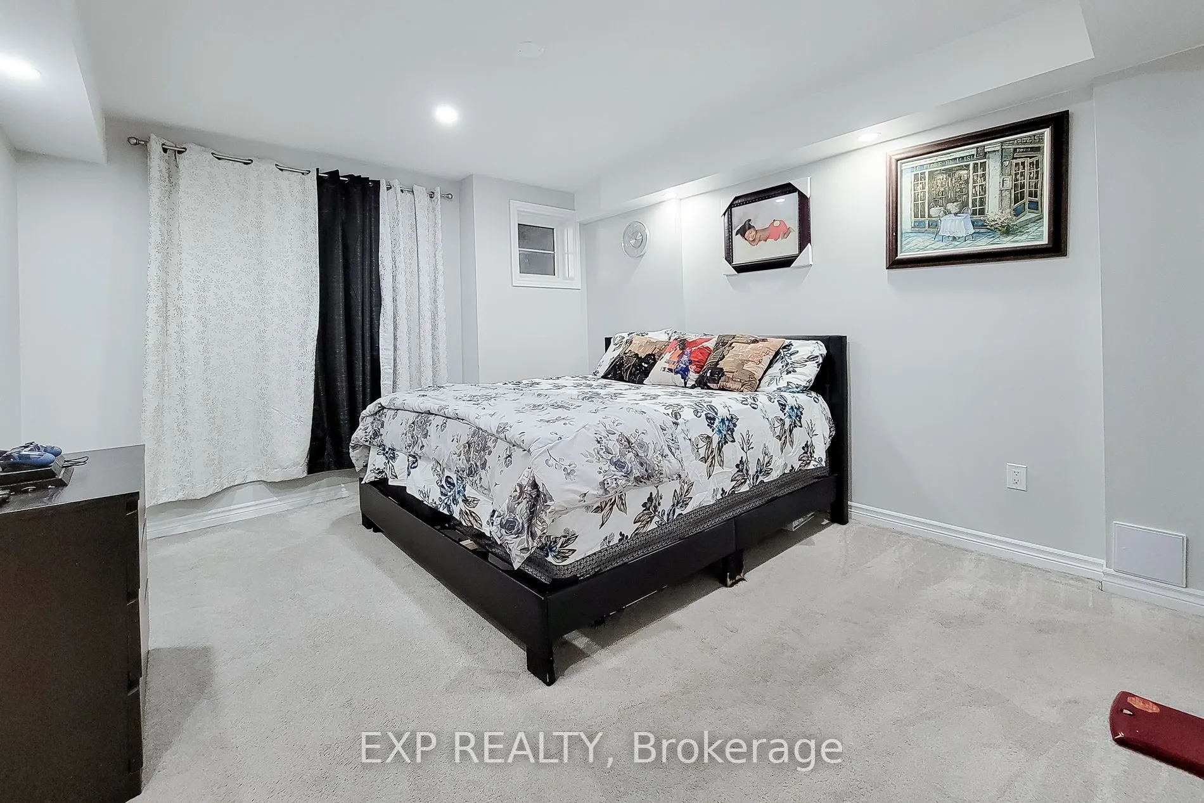
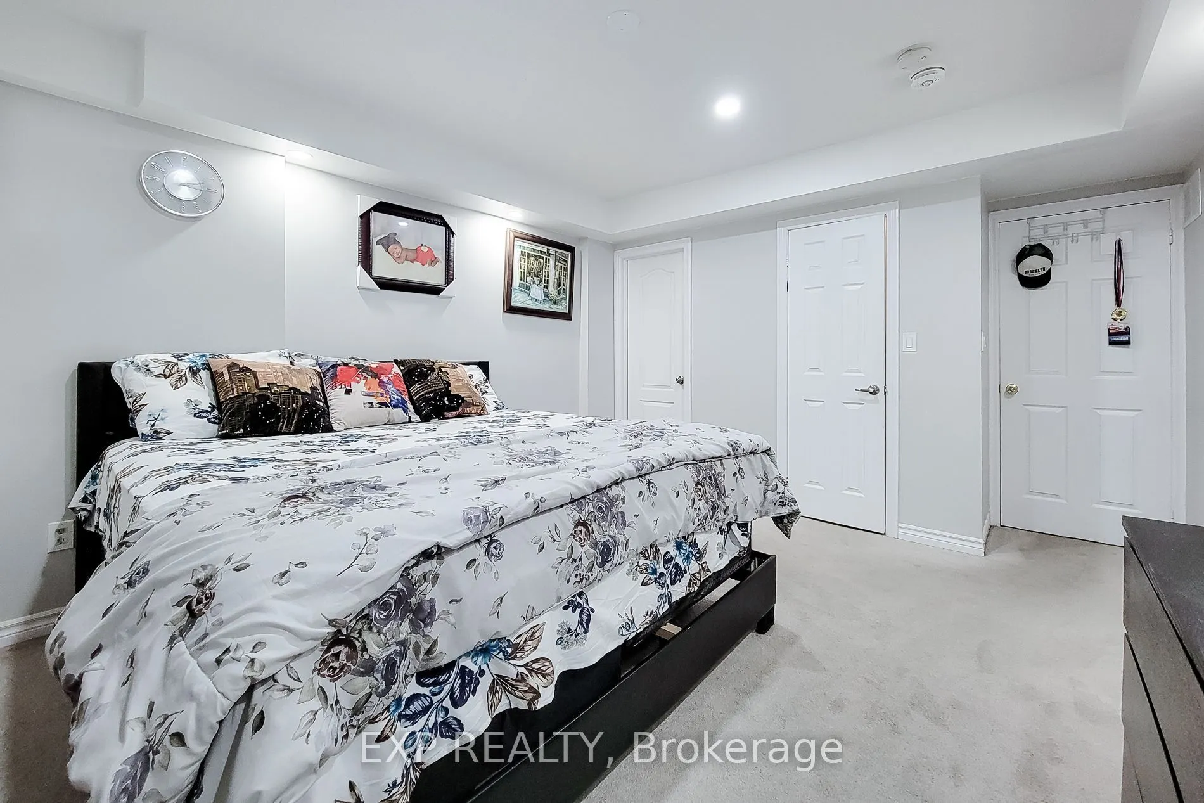
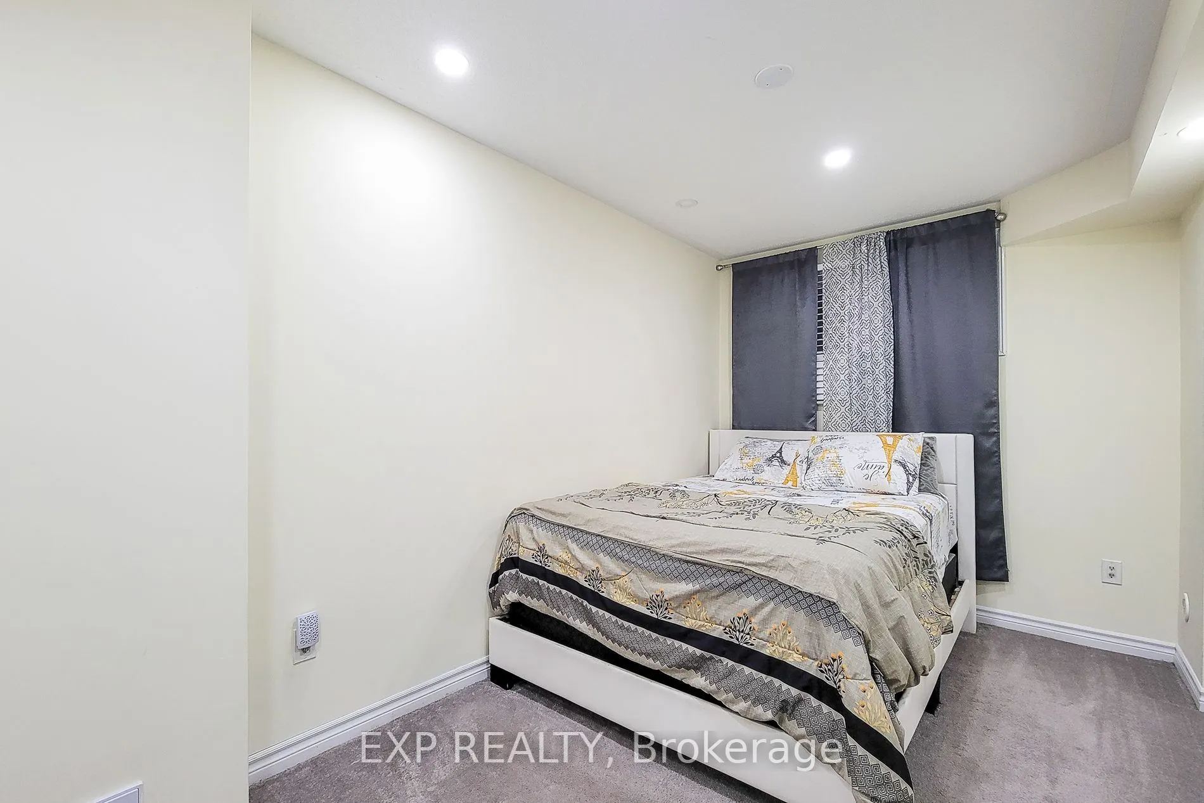
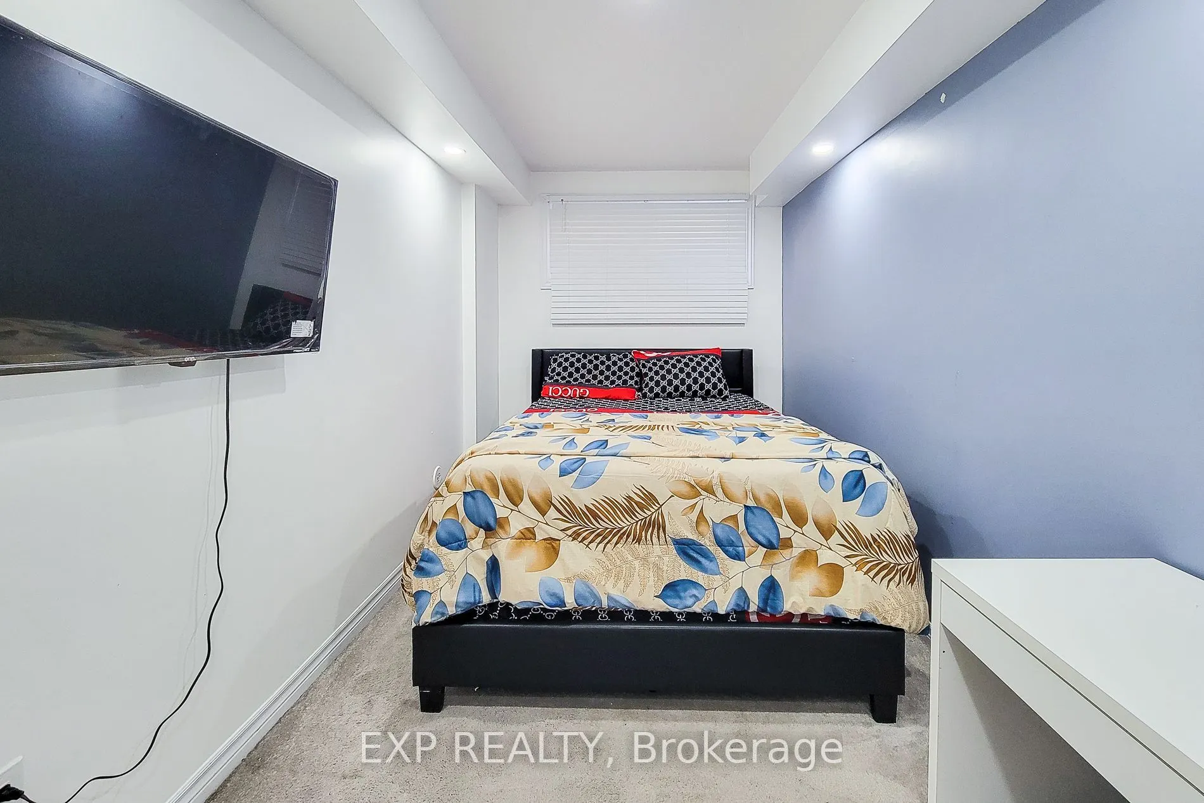
Bedroom 2
Pot Lights, Broadloom, Closet
Dimensions 17.06 x 7.58 feet
129.31 sqft
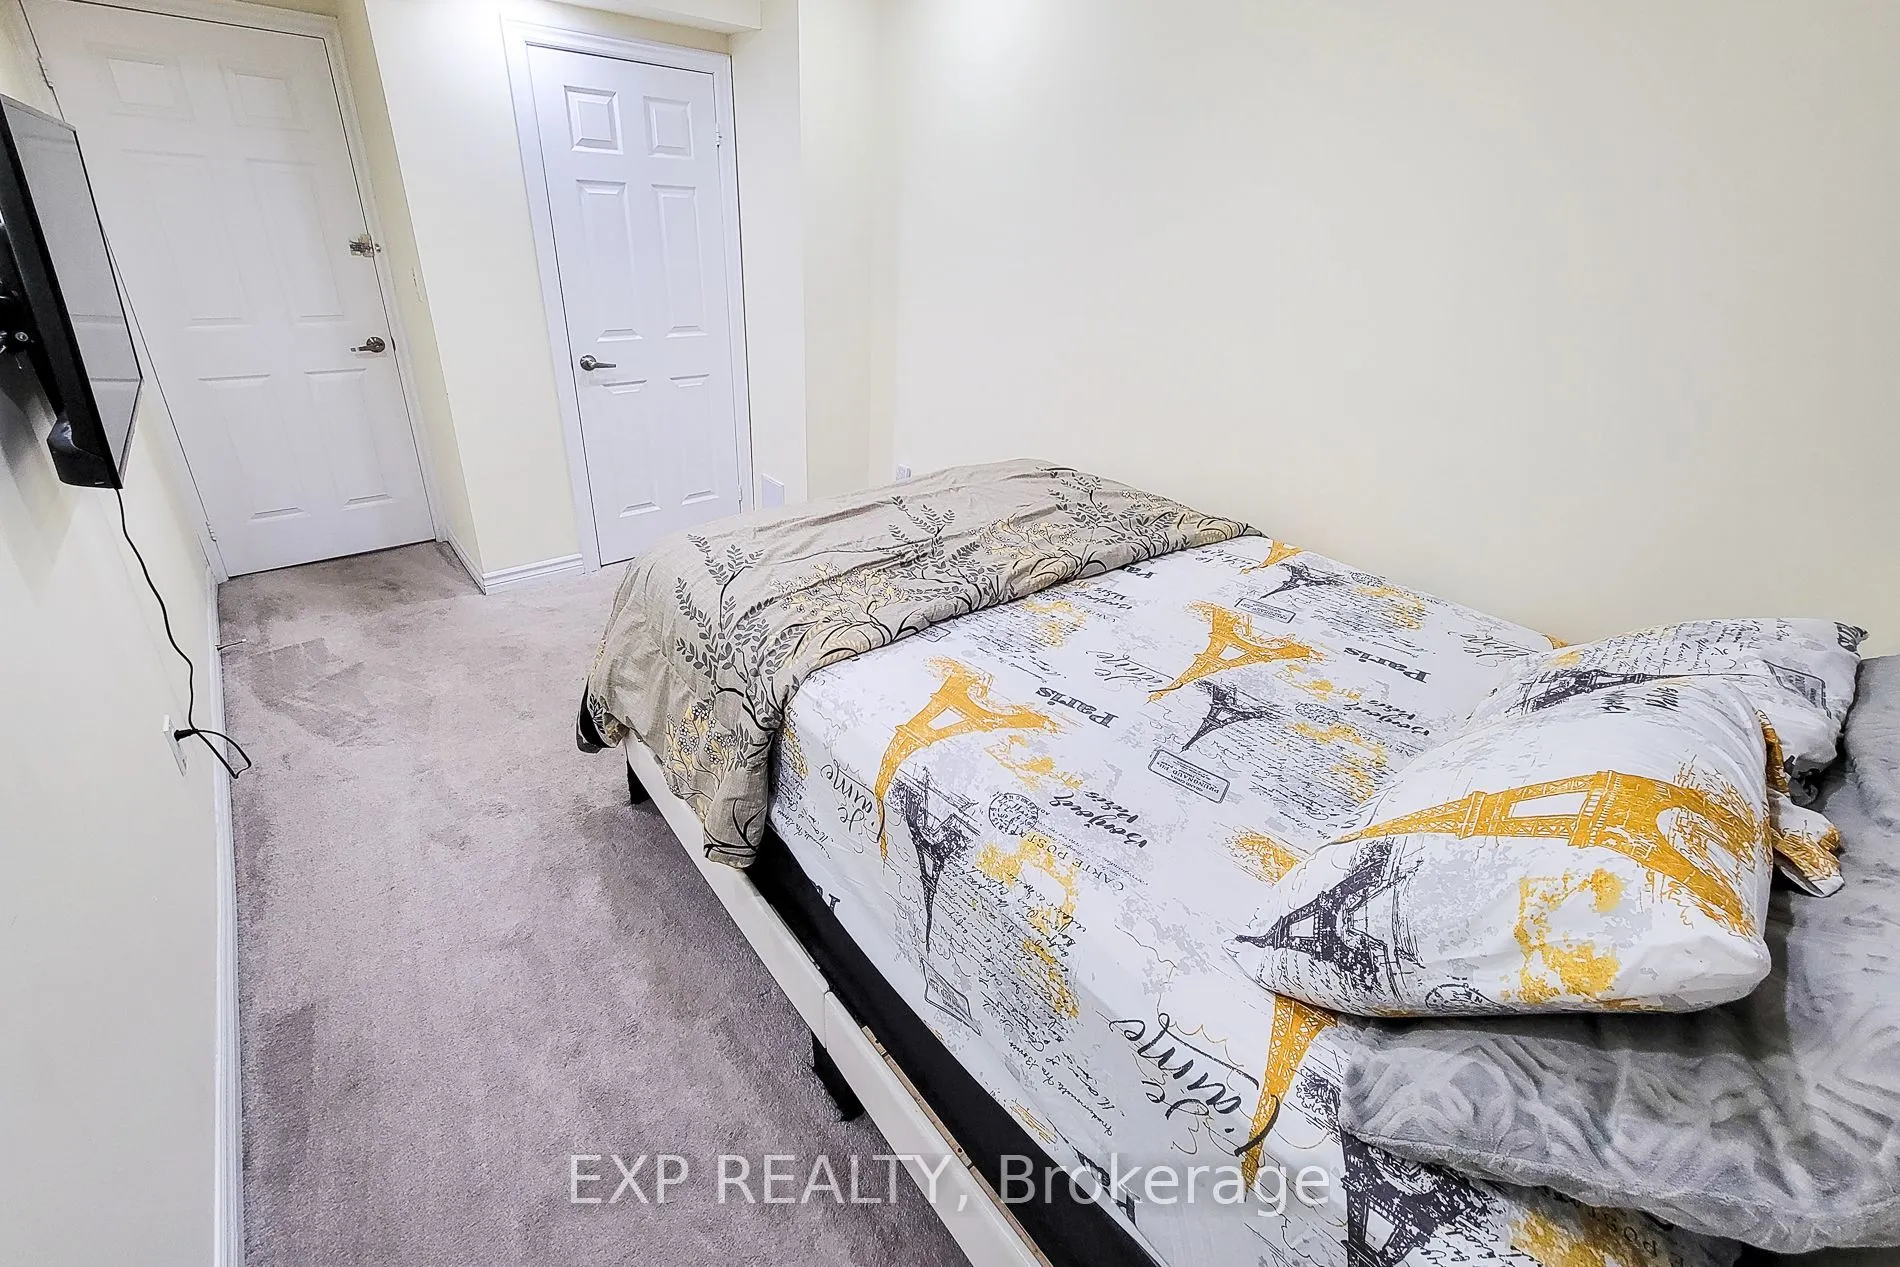
Bedroom 3
Tile Floor, Broadloom, Closet
Dimensions 15.06 x 8.17 feet
123.04 sqft
Dining Room
Open Concept, Laminate, Pot Lights
Dimensions 10.93 x 8.92 feet
97.5 sqft
Kitchen
Stainless Steel Appl, Ceramic Floor, Modern Kitchen
Dimensions 10.89 x 10.63 feet
115.76 sqft
Living Room
Open Concept, Laminate, Combined w/Great Rm
Dimensions 21.29 x 20.51 feet
436.66 sqft
Primary Bedroom
4 Pc Ensuite, Broadloom, Closet
Dimensions 16.08 x 12.2 feet
196.18 sqft
Similar Properties(No results)
Mortgage Calculator
Calculate your estimated monthly mortgage payment
Price
$559,000
$
%
%
Total cost of mortgage
$0
Monthly payment
By clicking Save, we will calculate your estimated mortgage for all properties using the saved values (down payment percentage, interest rate, and amortization).
The accuracy and applicability of this calculator are not guaranteed.