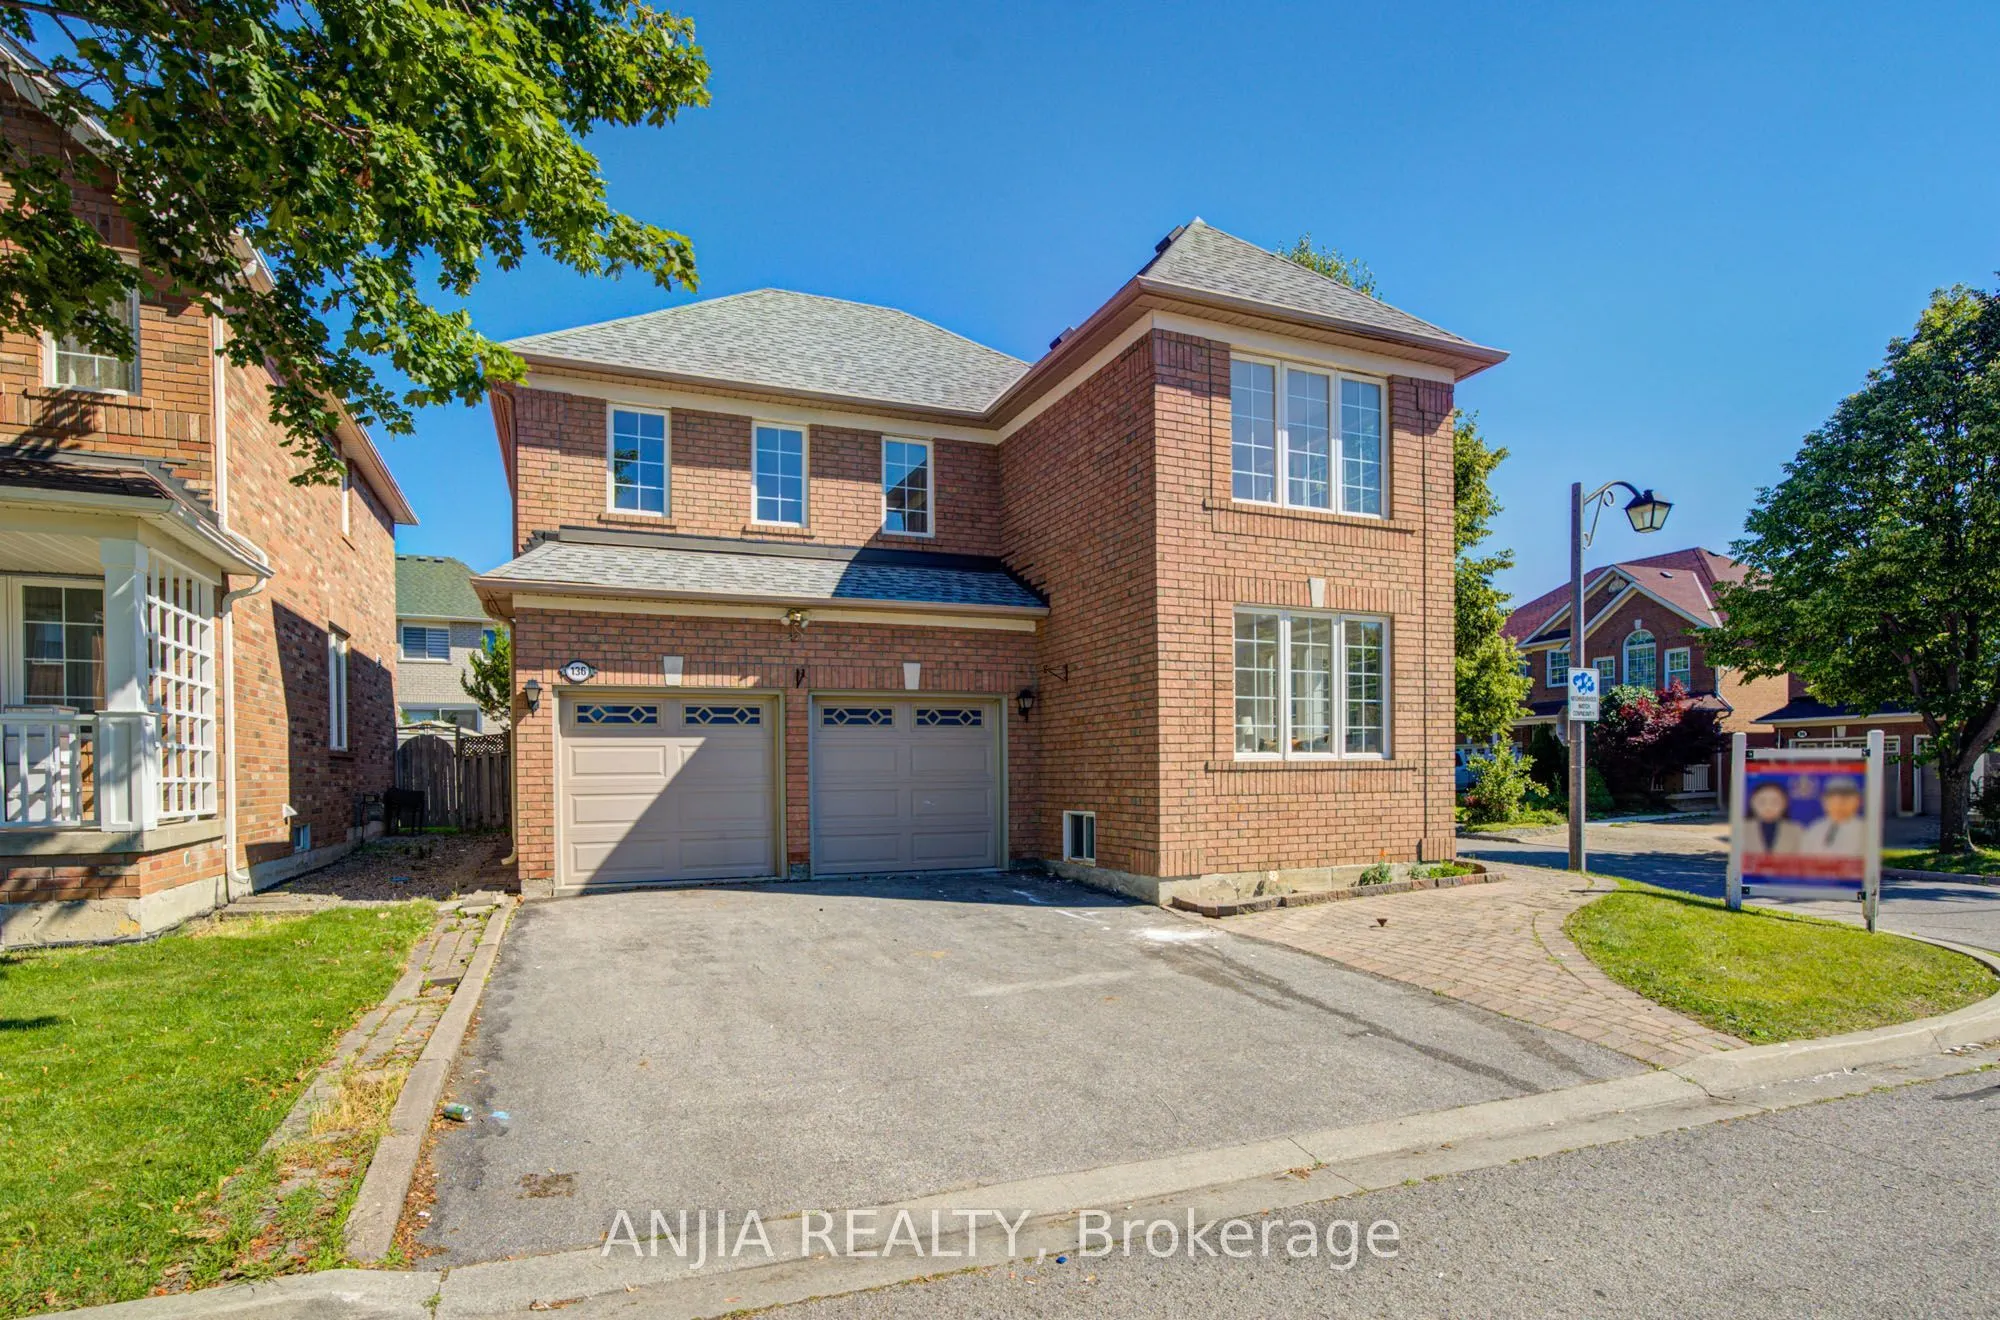
A beautifully maintained double garage detached Mattamy home in the highly sought-after Berczy community. This bright and functional corner-lot home features 4 generously sized bedrooms, 3 bathrooms, hardwood flooring throughout, freshly painted walls, upgraded light fixtures, and a brand-new, fully... renovated kitchen with quartz countertops, stainless steel appliances, and ample cabinetry. The main floor showcases smooth ceilings with pot lights, creating a warm and modern living space. The family room offers a gas fireplace and vaulted ceiling, adding comfort and character to the home. Additional updates include renovated bathrooms with quartz countertops, interlocked backyard (2022), roof (2013), furnace (2016), A/C (2023), and owned hot water tank. Brand-new basement with engineered wood flooring. Complete with an oak staircase, double garage with direct entry and opener, plus a 2-car driveway. Conveniently located close to top schools, parks, shopping, transit, and community amenities. An excellent opportunity for families seeking comfort, space, and a prime Markham location. Don't miss it.
Full Property Details
Interior
Bedrooms
4
Total Bedrooms
4
Washrooms
3
Square Footage
2000-2500 sqft
Basement
Finished
Heating Source
Gas
Heating Fuel
Forced Air
Air Conditioning
Central Air
Family Room
Yes
Kitchens
1
Total Kitchens
1
Fireplace Features
Yes
Bedrooms
4
Total Bedrooms
4
Washrooms
3
Square Footage
2000-2500 sqft
Basement
Finished
Heating Source
Gas
Heating Fuel
Forced Air
Air Conditioning
Central Air
Family Room
Yes
Kitchens
1
Total Kitchens
1
Fireplace Features
Yes
Exterior
Depth
80.57
Front
48.69
Driveway
Private Double
Lot Size
49 x 80.57 ft
Pool
None
Parking Spaces
2
Total Parking Spaces
4.00
Parking Description
Attached
Garage Spaces
2
Depth
80.57
Front
48.69
Driveway
Private Double
Lot Size
49 x 80.57 ft
Pool
None
Parking Spaces
2
Total Parking Spaces
4.00
Parking Description
Attached
Garage Spaces
2
Building Description
Style
2-Storey
Home Type
House
Subtype
Detached
Property Orientation
North
Exterior Finish
Brick
Sewers
Sewers
Water Supply
Municipal
Possession Date
No Data
Style
2-Storey
Home Type
House
Subtype
Detached
Property Orientation
North
Exterior Finish
Brick
Sewers
Sewers
Water Supply
Municipal
Possession Date
No Data
Community
Community
Rural Markham
Community
Rural Markham
Taxes & Fees
Taxes
$6,329.49 /yr
Tax Year
2026
Occupancy
Owner
Taxes
$6,329.49 /yr
Tax Year
2026
Occupancy
Owner
Room Types
Bedroom 2
Hardwood Floor, SE View, Closet
Dimensions 12.01 x 12.01 feet
144.24 sqft
Bedroom 3
Hardwood Floor, Walk-In Closet(s)
Dimensions 10.14 x 11.15 feet
113.06 sqft
Bedroom 4
Hardwood Floor, Walk-In Closet(s)
Dimensions 12.99 x 9.15 feet
118.86 sqft
Breakfast
Ceramic Floor, W/O To Yard, Overlooks Family
Dimensions 8.76 x 8.5 feet
74.46 sqft
Dining Room
Ceramic Floor, Bay Window, Formal Rm
Dimensions 10.99 x 10.99 feet
120.78 sqft
Family Room
Hardwood Floor, Gas Fireplace, Vaulted Ceiling(s)
Dimensions 14.5 x 12.01 feet
174.14 sqft
Kitchen
Ceramic Floor, Eat-in Kitchen, Overlooks Family
Dimensions 10.01 x 9.25 feet
92.59 sqft
Living Room
Hardwood Floor, SE View, Separate Room
Dimensions 12.01 x 12.01 feet
144.24 sqft
Primary Bedroom
Hardwood Floor, 5 Pc Ensuite, Walk-In Closet(s)
Dimensions 16.99 x 12.01 feet
204.05 sqft
Similar Properties(No results)
Mortgage Calculator
Calculate your estimated monthly mortgage payment
Price
$1,368,000
$
%
%
Monthly payment
By clicking Save, we will calculate your estimated mortgage for all properties using the saved values (down payment percentage, interest rate, and amortization).
The accuracy and applicability of this calculator are not guaranteed.