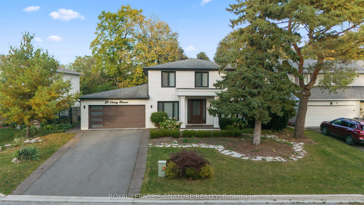
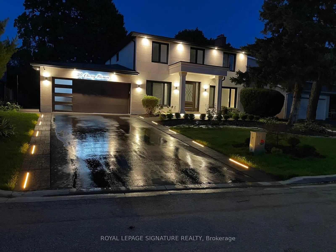
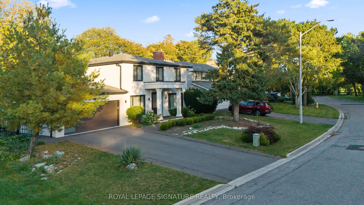
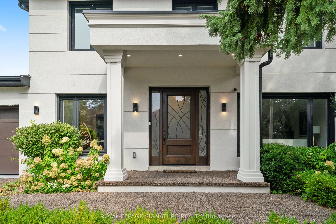
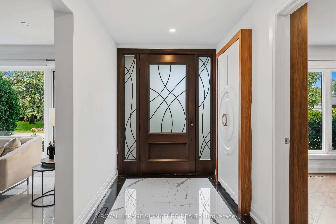
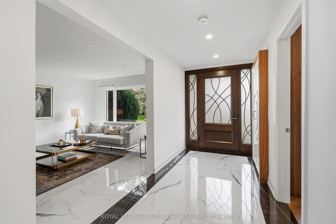
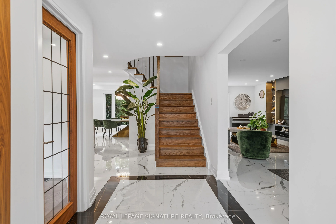
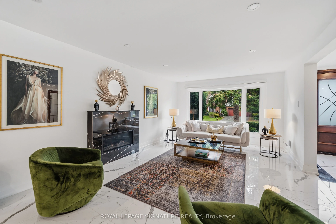
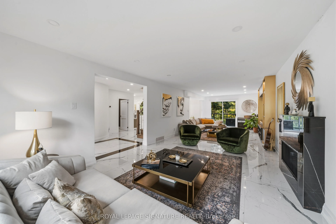
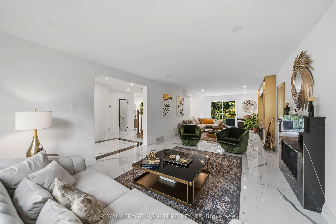
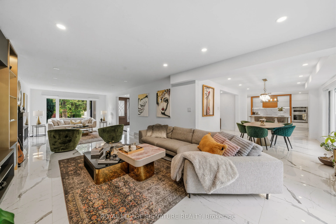
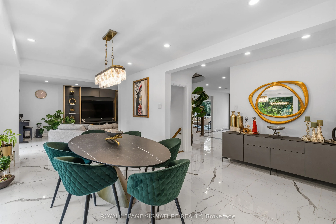
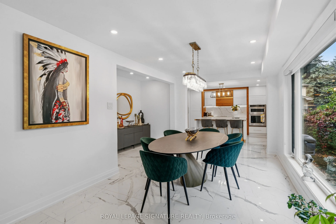
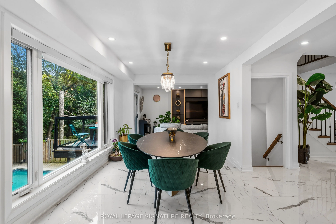
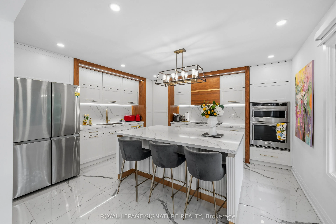
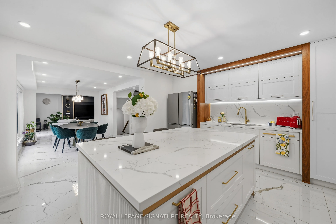
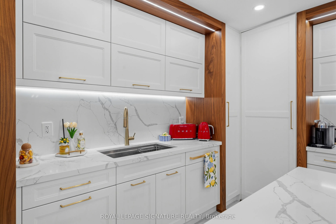
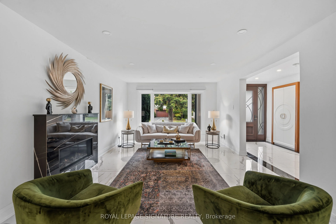
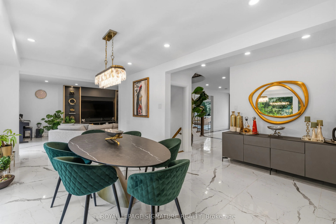
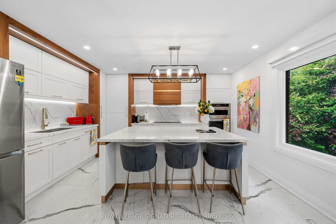
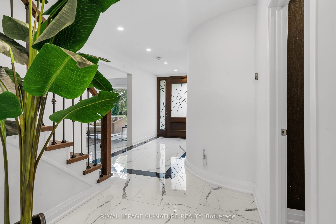
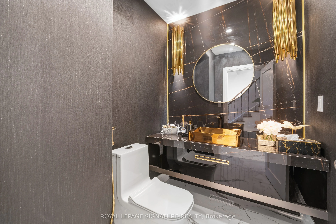
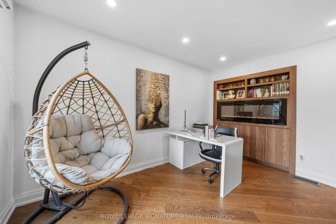
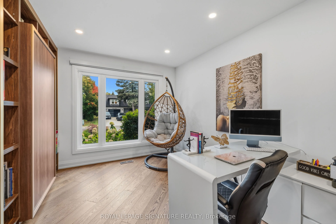
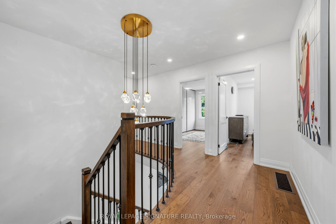
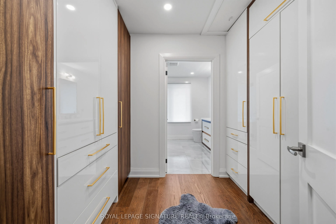
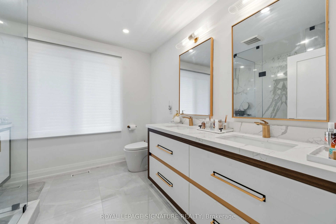
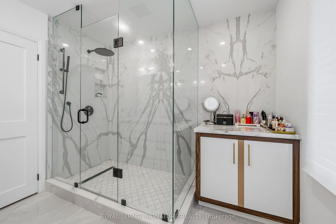
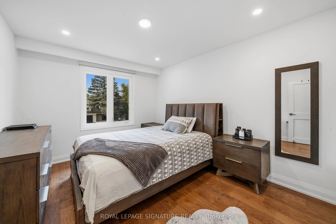
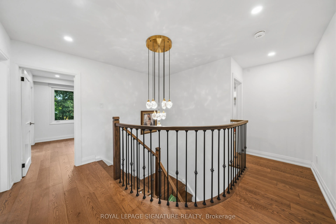
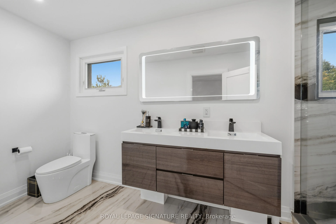
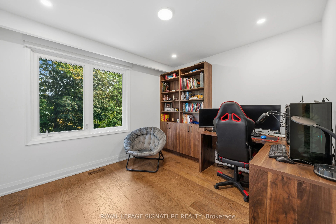
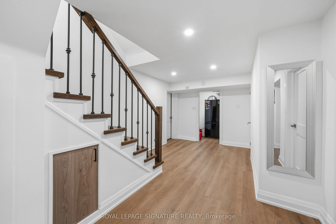
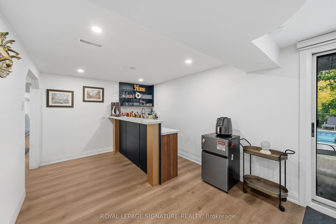
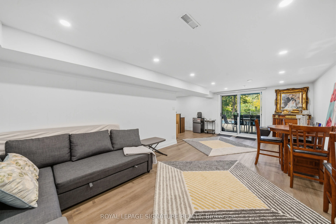
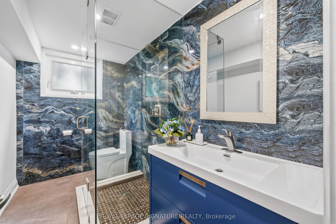
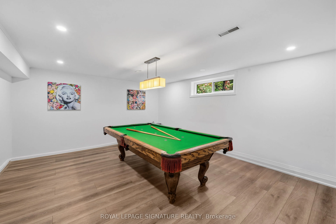
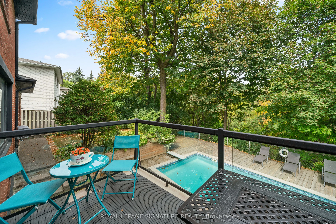
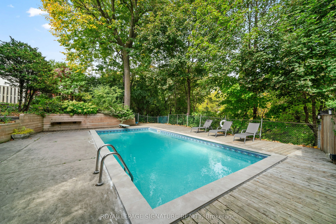
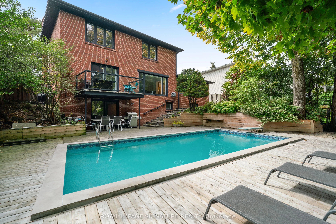
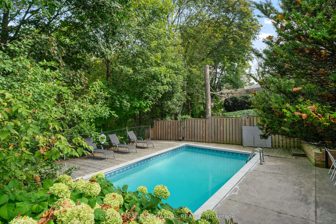
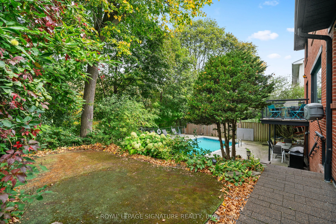
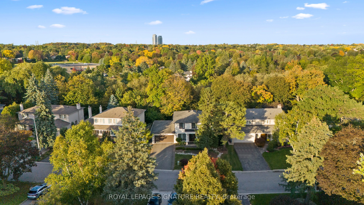
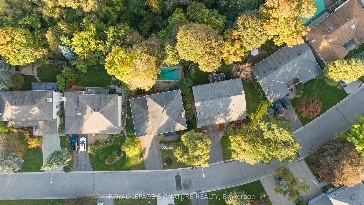
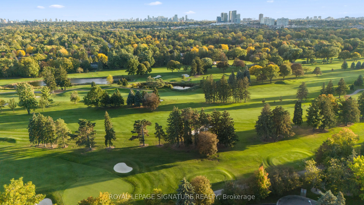
MUSKOKA IN THE CITY! A MASTERPIECE REIMAGINED! Discover An Extraordinary Resort-Inspired Residence Nestled On A Rare Approx. 76 x 138 Ft Ravine Lot In One Of Royal Orchard's Most Coveted Enclaves. Extensively Architecturally Reimagined & Meticulously Designer-Renovated, This Exceptional Home Showcas...es A Beautiful Fusion Of Contemporary Luxury, Timeless Elegance & Nature. Every Detail Reflects Thoughtful Design, From Exquisite Custom Millwork & Sophisticated Finishes To Stunning Oversized 32" x 64" Large-Format Porcelain Tile Flooring Throughout The Main Floor. Offering Approx. 4,250 Sq Ft Of Total Living Space, The Residence Features Multiple Living Areas, 3 Fireplaces & Elegant Spaces For Entertaining. A Breathtaking 10-Foot-Wide Dining Room Picture Window Frames The Lush Ravine Like A Living Masterpiece, Bringing Natural Light & The Beauty Of Every Season Indoors. Step Outside To Your Own Private Resort-Style Sanctuary, Featuring A Heated Inground Pool, Mature Trees, Lush Greenery & Exceptional Privacy. A Separate Basement Entrance & Walkout To The Ravine-Facing Yard Offer Remarkable Versatility. Complete With A Whole-House Water Filtration System & Ideally Located Near Toronto Ladies Golf Club & Thornhill Golf & Country Club. A Rare Opportunity To Experience Architectural Elegance, Refined Luxury & The Tranquility Of Nature In The Heart Of The City!
Full Property Details
Interior
Bedrooms
4
Bedrooms Plus
2
Total Bedrooms
6
Washrooms
4
Square Footage
2500-3000 sqft
Basement
Walk-Up,Finished
Heating Source
Gas
Heating Fuel
Forced Air
Air Conditioning
Central Air
Family Room
Yes
Kitchens
1
Total Kitchens
1
Fireplace Features
Yes
Bedrooms
4
Bedrooms Plus
2
Total Bedrooms
6
Washrooms
4
Square Footage
2500-3000 sqft
Basement
Walk-Up,Finished
Heating Source
Gas
Heating Fuel
Forced Air
Air Conditioning
Central Air
Family Room
Yes
Kitchens
1
Total Kitchens
1
Fireplace Features
Yes
Exterior
Depth
138.96
Front
76.01
Lot Size
76 x 138.96 ft
Pool
Inground
Parking Spaces
4
Total Parking Spaces
6.00
Parking Description
Attached
Garage Spaces
2
Zoning
*SPECTACULAR UNIQUE RAVINE LOT!*
Depth
138.96
Front
76.01
Lot Size
76 x 138.96 ft
Pool
Inground
Parking Spaces
4
Total Parking Spaces
6.00
Parking Description
Attached
Garage Spaces
2
Zoning
*SPECTACULAR UNIQUE RAVINE LOT!*
Building Description
Style
2-Storey
Home Type
House
Subtype
Detached
Year Built
51-99
Property Orientation
North
Exterior Finish
Brick,Stucco (Plaster)
Sewers
Sewers
Water Supply
Municipal
Possession Date
No Data
Style
2-Storey
Home Type
House
Subtype
Detached
Year Built
51-99
Property Orientation
North
Exterior Finish
Brick,Stucco (Plaster)
Sewers
Sewers
Water Supply
Municipal
Possession Date
No Data
Community
Community
Royal Orchard
Community
Royal Orchard
Taxes & Fees
Taxes
$8,620 /yr
Tax Year
2025
Occupancy
Owner
Taxes
$8,620 /yr
Tax Year
2025
Occupancy
Owner
Room Types
Bedroom
Vinyl Floor, B/I Shelves
Dimensions 17.98 x 14.34 feet
257.83 sqft
Bedroom 2
Closet, Hardwood Floor
Dimensions 12.5 x 9.51 feet
118.88 sqft
Bedroom 3
Double Closet, Hardwood Floor
Dimensions 11.02 x 10.07 feet
110.97 sqft
Bedroom 4
Overlooks Ravine
Dimensions 12.5 x 10.79 feet
134.88 sqft
Dining Room
Porcelain Floor, Window Floor to Ceiling, Overlooks Ravine
Dimensions 16.4 x 13.35 feet
218.94 sqft
Family Room
Porcelain Floor, W/O To Balcony
Dimensions 13.45 x 12.8 feet
172.16 sqft
Kitchen
Porcelain Floor, Quartz Counter, W/O To Yard
Dimensions 13.32 x 13.32 feet
177.42 sqft
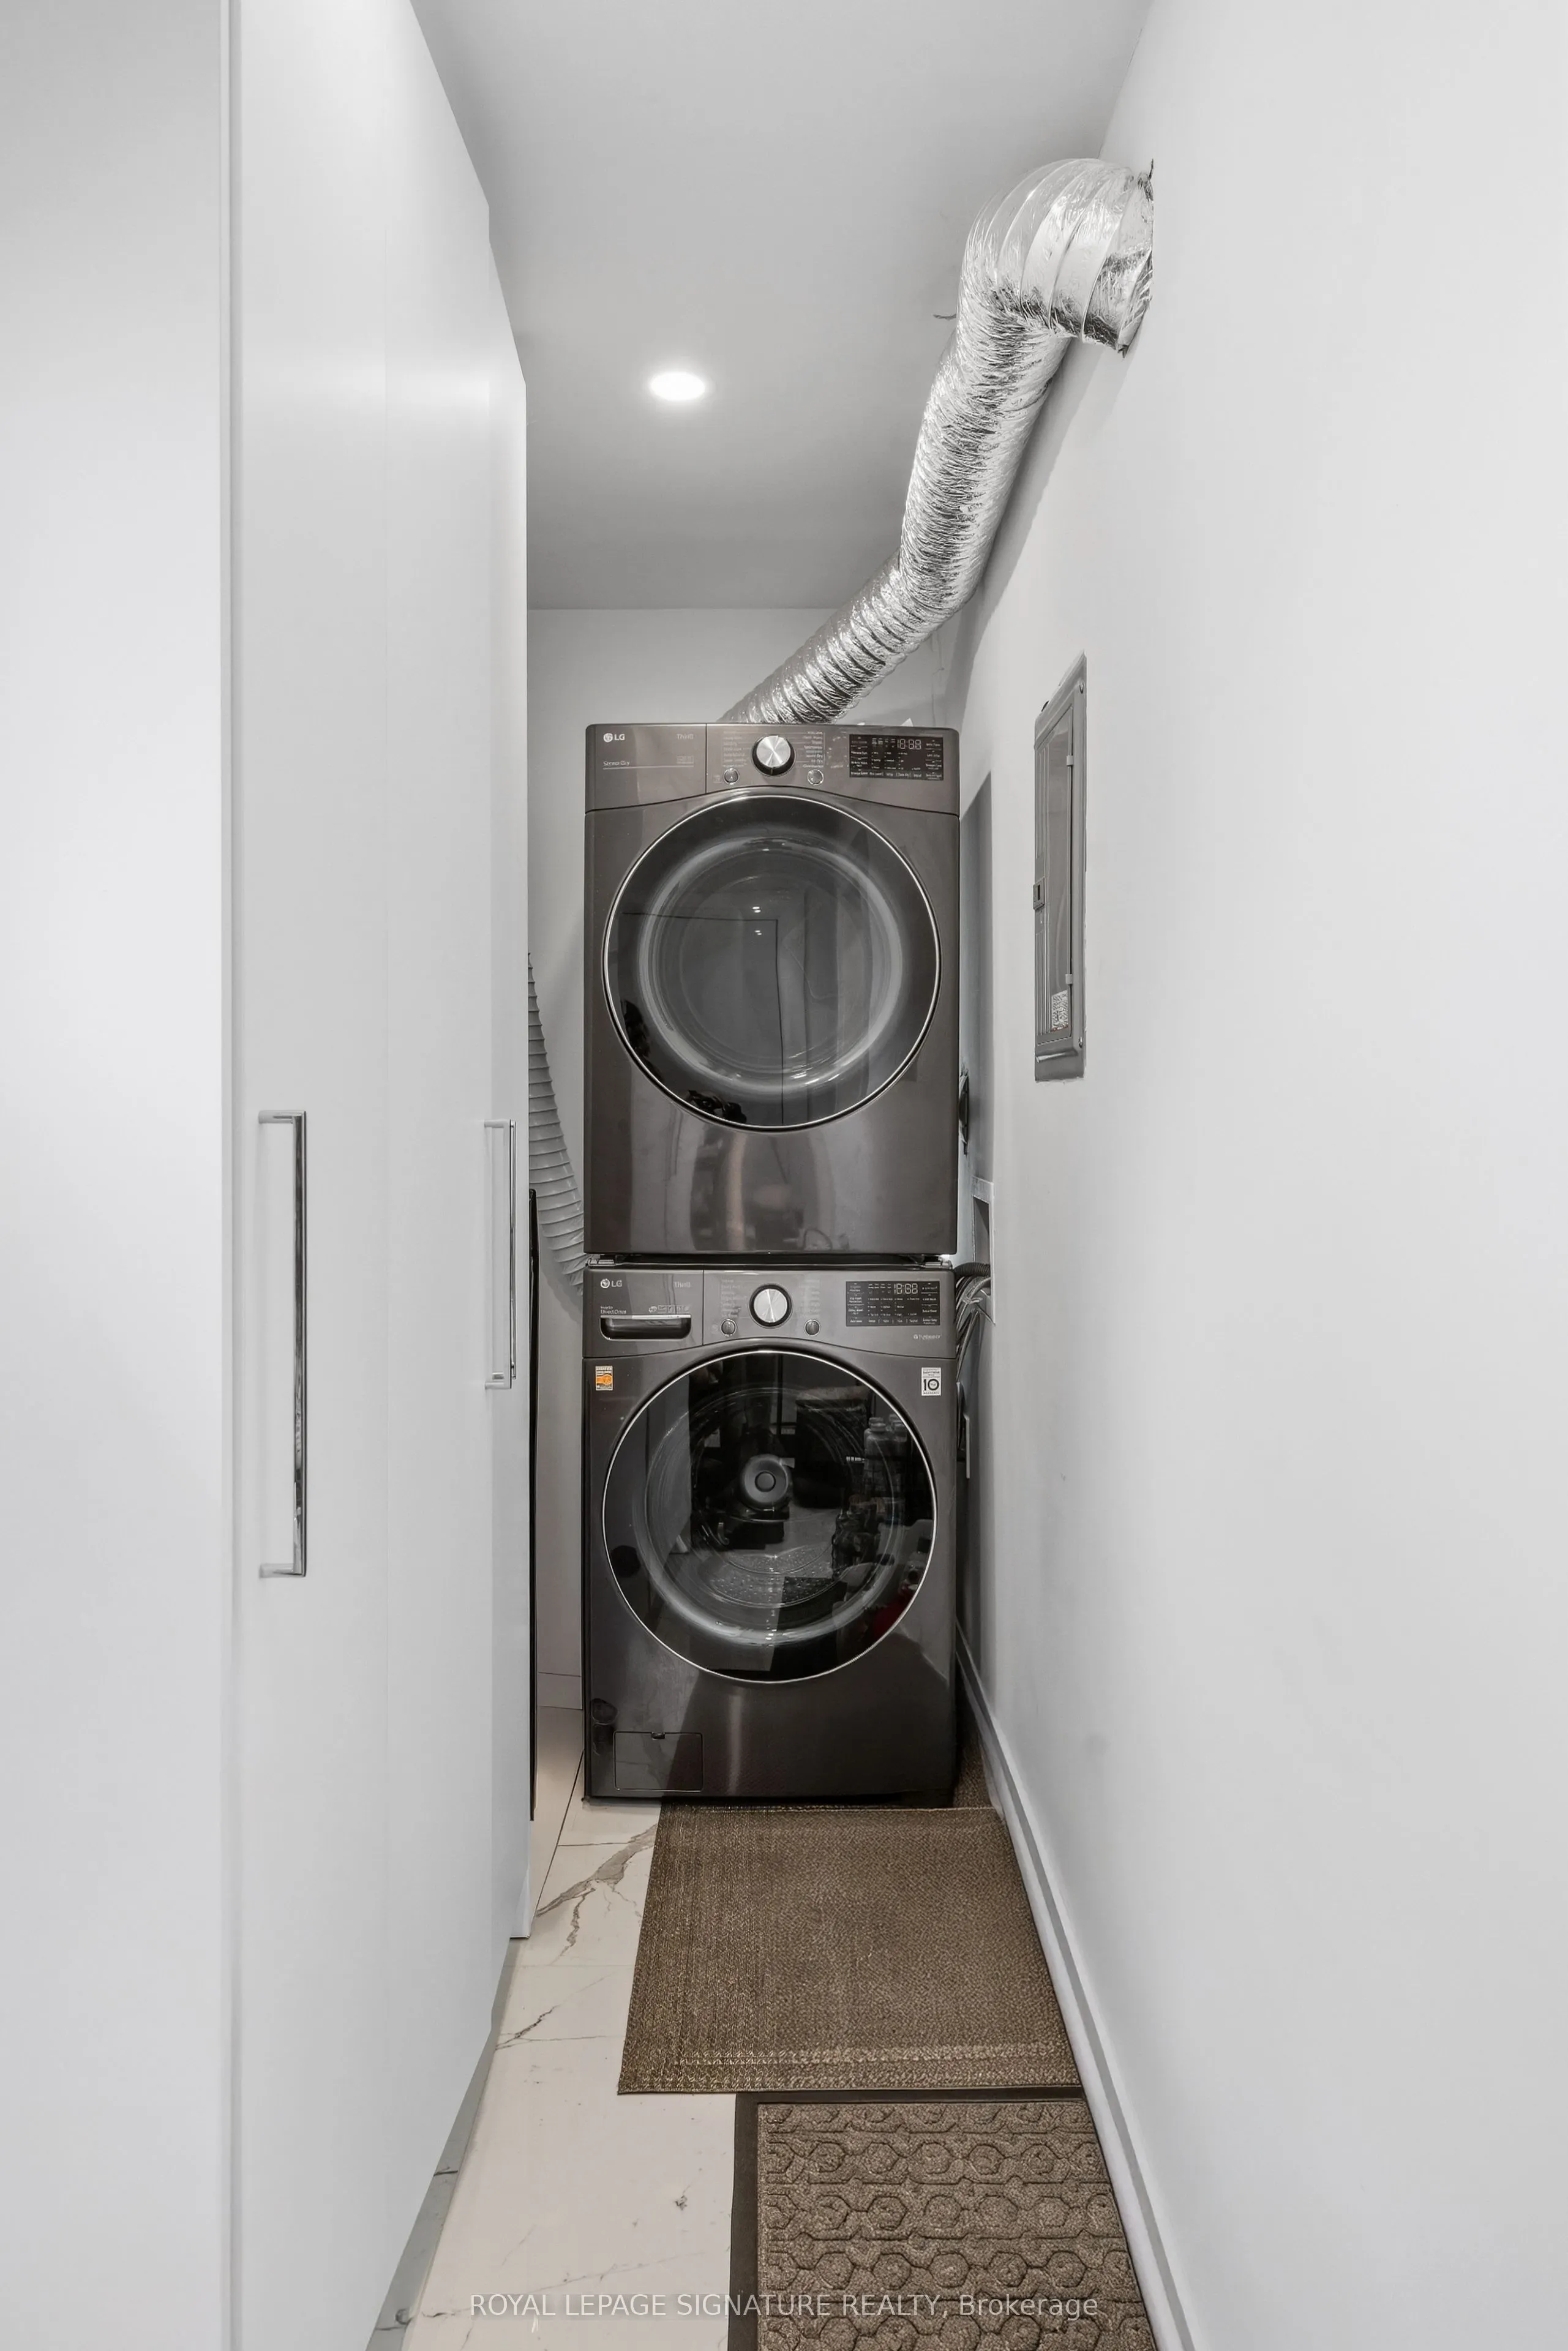
Laundry
Porcelain Floor, Access To Garage
Dimensions 15.09 x 3.94 feet
59.45 sqft
Living Room
Porcelain Floor, Fireplace, Window Floor to Ceiling
By clicking Save, we will calculate your estimated mortgage for all properties using the saved values (down payment percentage, interest rate, and amortization).
The accuracy and applicability of this calculator are not guaranteed.